


Interior
Kitchen
- Range
- Dishwasher
- Garbage Disposal
- Refrigerator
- Microwave
Interior Features
- Window Treat Convey
- Smoke Detector
- Wshr/Dryer Connection
- Washer/Dryer
- Split Bedroom Plan
Floor Cover
- Tile
- Wood
- Carpeting
$310,000
Reduced from $320,000
Conway, SC 29526
Myrtle Trace
In person or by video.
Swipe, scroll, or use the arrow controls to compare nearby homes.
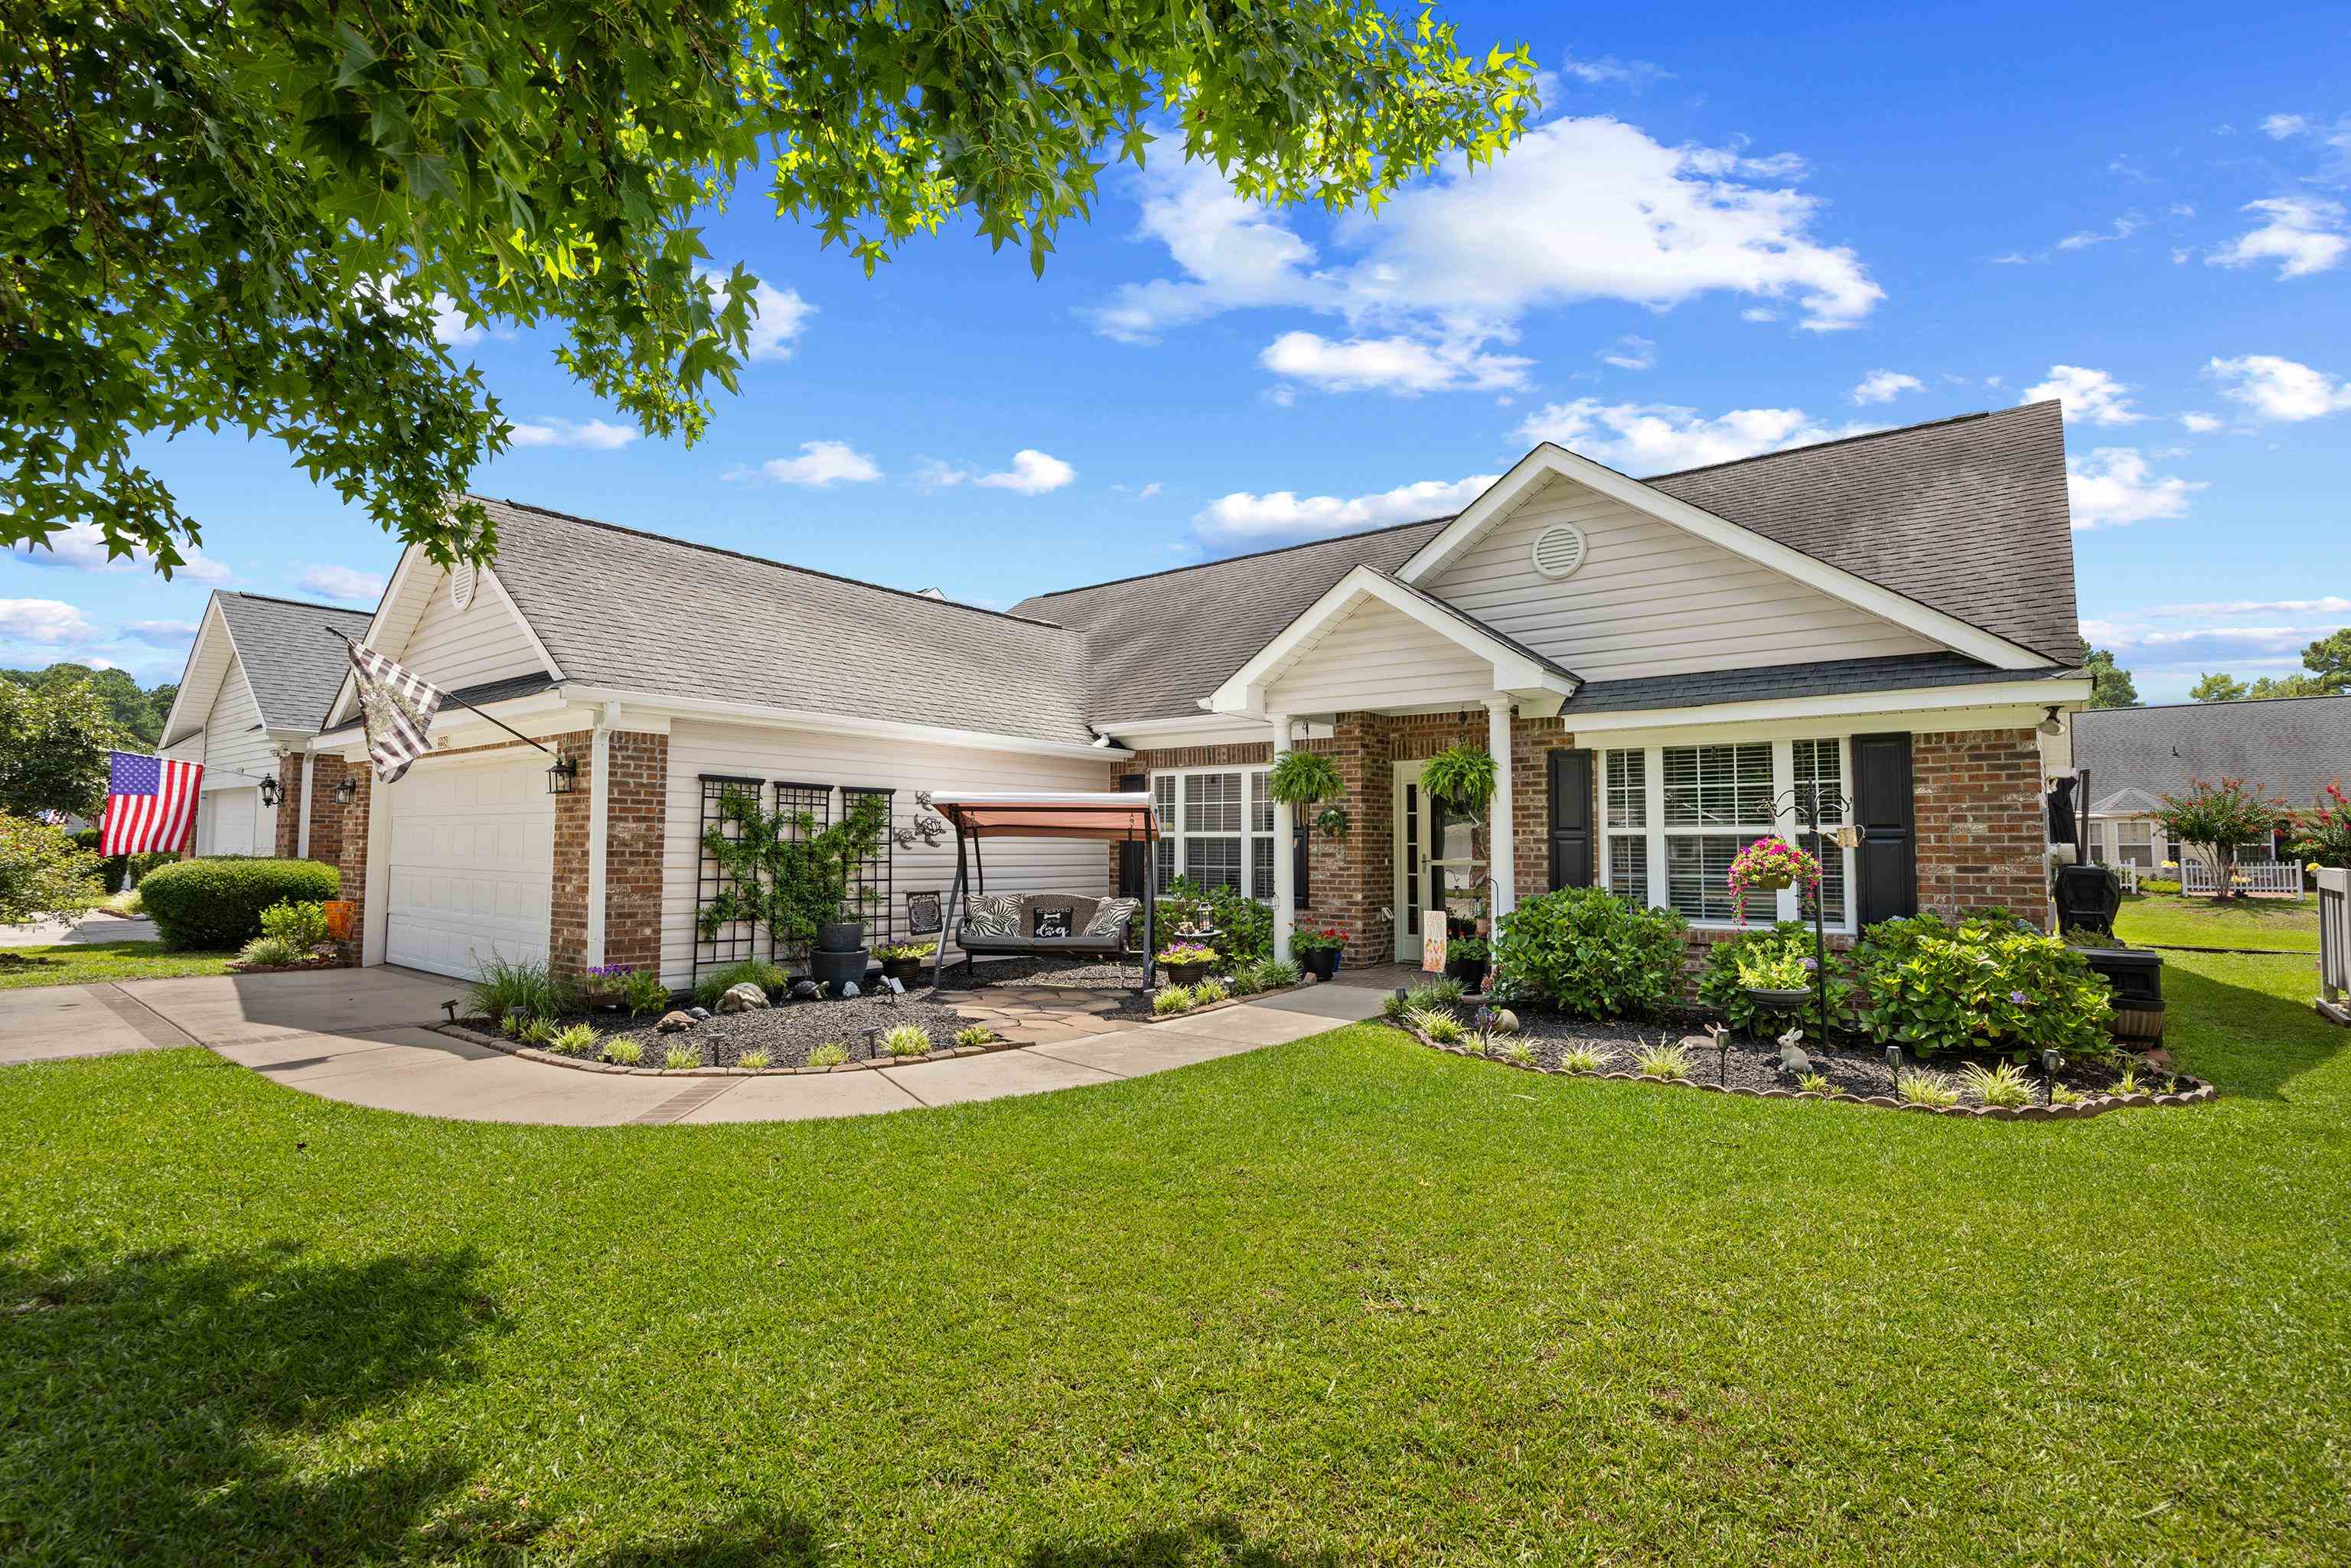
Discover the possibilities at 228 Candlewood Drive, located in the highly sought-after Myrtle Trace 55+ community in Conway, South Carolina. This handicap accessible ranch-style home offers a comfortable floor plan, peaceful water views, and the opportunity to enjoy the best of a golf course community lifestyle. Featuring 3 bedrooms, 2 bathrooms, and 1,766 heated square feet, this home was designed with convenience and comfort in mind. Wide doorways and an accessible primary bathroom with a roll-in shower and roll up sink, provide thoughtful features for easier living. The spacious living room welcomes you with vaulted ceilings, while the bright kitchen with appliances and adjoining eating area creates a natural gathering space. The Carolina room is truly a standout feature, offering beautiful water views and a peaceful retreat for relaxing, entertaining, or simply enjoying the changing seasons. The split bedroom layout provides privacy, with two additional bedrooms offering flexibility for guests, hobbies, or a home office. Outside, the home is complemented by attractive landscaping and a two-car garage. While offering an opportunity for updates and personalization, this property provides an excellent foundation in a wonderful location. Seller reduced price to help with needed floor coverings. Myrtle Trace is more than a neighborhood — it’s a lifestyle. Residents enjoy amenities including a saltwater pool, clubhouse, bocce ball, shuffleboard, horseshoe pits, and basketball. Conveniently located near dining, shopping, golf, Tanger Outlets, downtown Conway, and Coastal Carolina University, this accessible home offers the perfect blend of comfort, community, and coastal Carolina living.
Key highlights
Map, nearby homes, and current market facts.
Nearby active homes — this home + 12 nearby for sale
Adjust the down payment, interest rate, and loan term.
Estimate your payment
Estimated total monthly
$1,882/mo
$1,568 principal & interest · $220 taxes & insurance · $95 HOA
Loan amount $248,000. Estimate only — taxes, insurance, and HOA are approximate. Not a lending quote.
Listed with RE/MAX Southern Shores NMB. MLS #2617773. Data source: Coastal Carolinas MLS. Information is deemed reliable but not guaranteed.