


Interior
Kitchen
- Range
- Dishwasher
- Garbage Disposal
- Refrigerator
- Microwave
Interior Features
- Window Treat Convey
- Security system equipment
- Smoke Detector
- Wshr/Dryer Connection
- Washer/Dryer
- Split Bedroom Plan
Floor Cover
- Tile
- Carpeting
- Laminate
$479,900
Myrtle Beach, SC 29579
The Parks of Carolina Forest
In person or by video.
Swipe, scroll, or use the arrow controls to compare nearby homes.
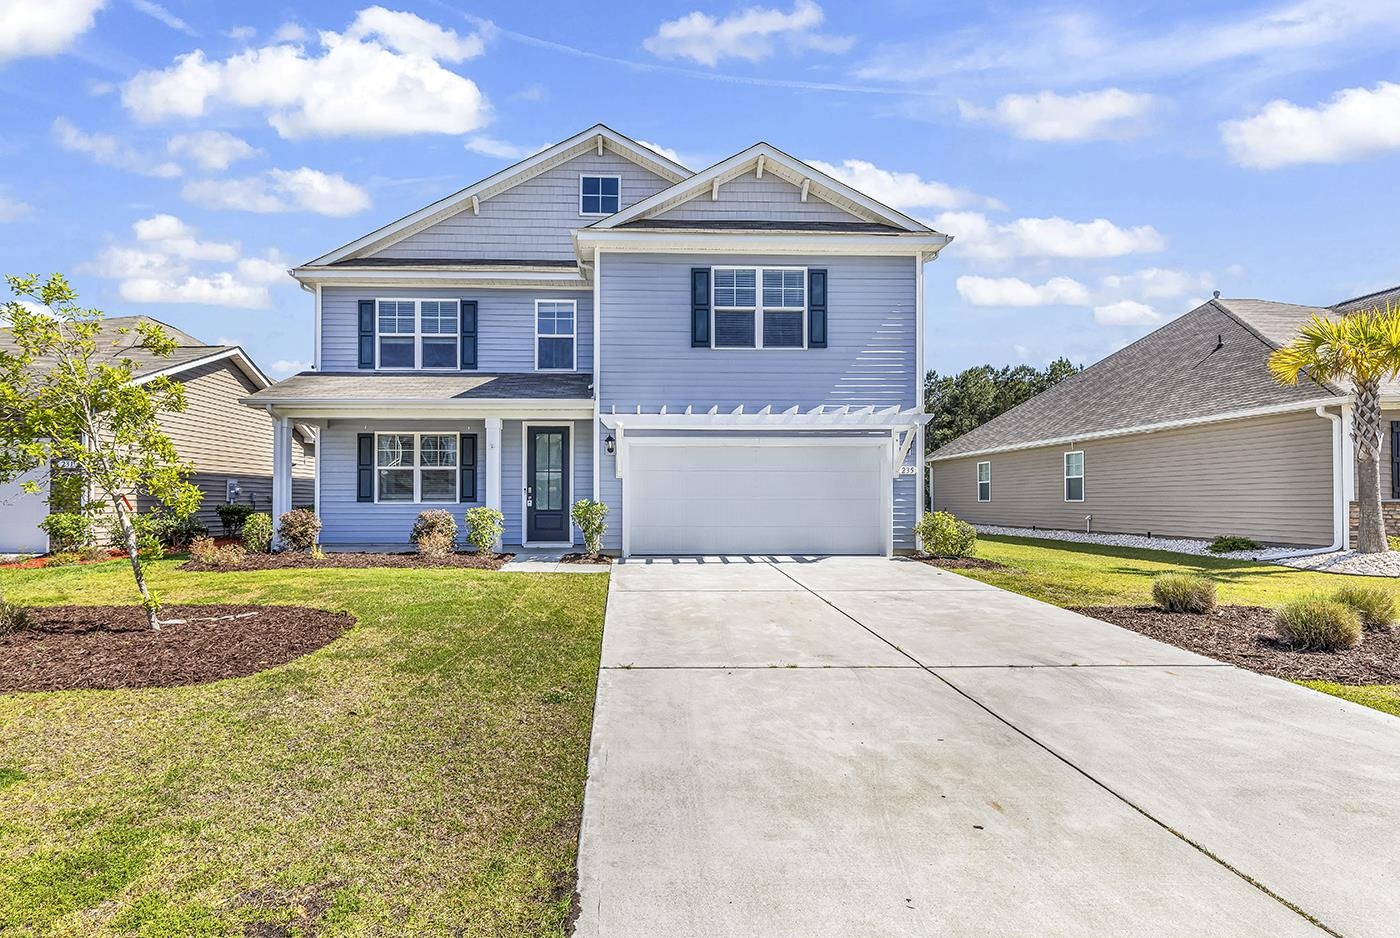
A Stunning 5-bedroom, 3.5-bathroom upgraded home nestled in the coveted neighborhood of The Parks of Carolina Forest. Natural gas community. Award winning school systems. This beautiful, maintained home has been freshly painted and is perfectly positioned on a premium pond and wooded lot. An easement space and added privacy between neighbors. This well-designed two-story home features an open-concept large kitchen, stainless steel appliances, huge quartz countertops island, a breakfast bar, along with plenty of cabinets and a pantry, It will surely be a favorite gathering area for family and guests alike. A home office or formal dining room on the first floor. Additionally, the great room layout is wide open with sliding glass doors leading to a large sunroom with beautiful pond view and protected wooded area. The wide plank laminated wood flooring creates an inviting space, and numerous windows bring in fantastic natural light. And an expansive Master Bed/bath with a giant walk-in closet, double sinks with storage underneath, a large shower are also located on the first floor. The second floor features 4 spacious bedrooms 2 additional bathrooms and a laundry room for added convenience. A bonus room provides an additional living area that can be used for home office, play room, or a flexible space to meet your needs. The upgrades include a sprinkler system. Residents at The Parks at Carolina Forest enjoy resort-style amenities, including a refreshing pool, a lazy river, and a prime location close to shopping, restaurants and beautiful beaches in Myrtle Beach. Schedule your showing today to see all this home has to offer.
Key highlights
Map, nearby homes, and current market facts.
Nearby active homes — this home + 12 nearby for sale
Adjust the down payment, interest rate, and loan term.
Estimate your payment
Estimated total monthly
$2,887/mo
$2,427 principal & interest · $340 taxes & insurance · $120 HOA
Loan amount $383,920. Estimate only — taxes, insurance, and HOA are approximate. Not a lending quote.
Listed with Realty ONE Group Dockside. MLS #2621188. Data source: Coastal Carolinas MLS. Information is deemed reliable but not guaranteed.