Swipe, scroll, or use the arrow controls to compare nearby homes.
About this home
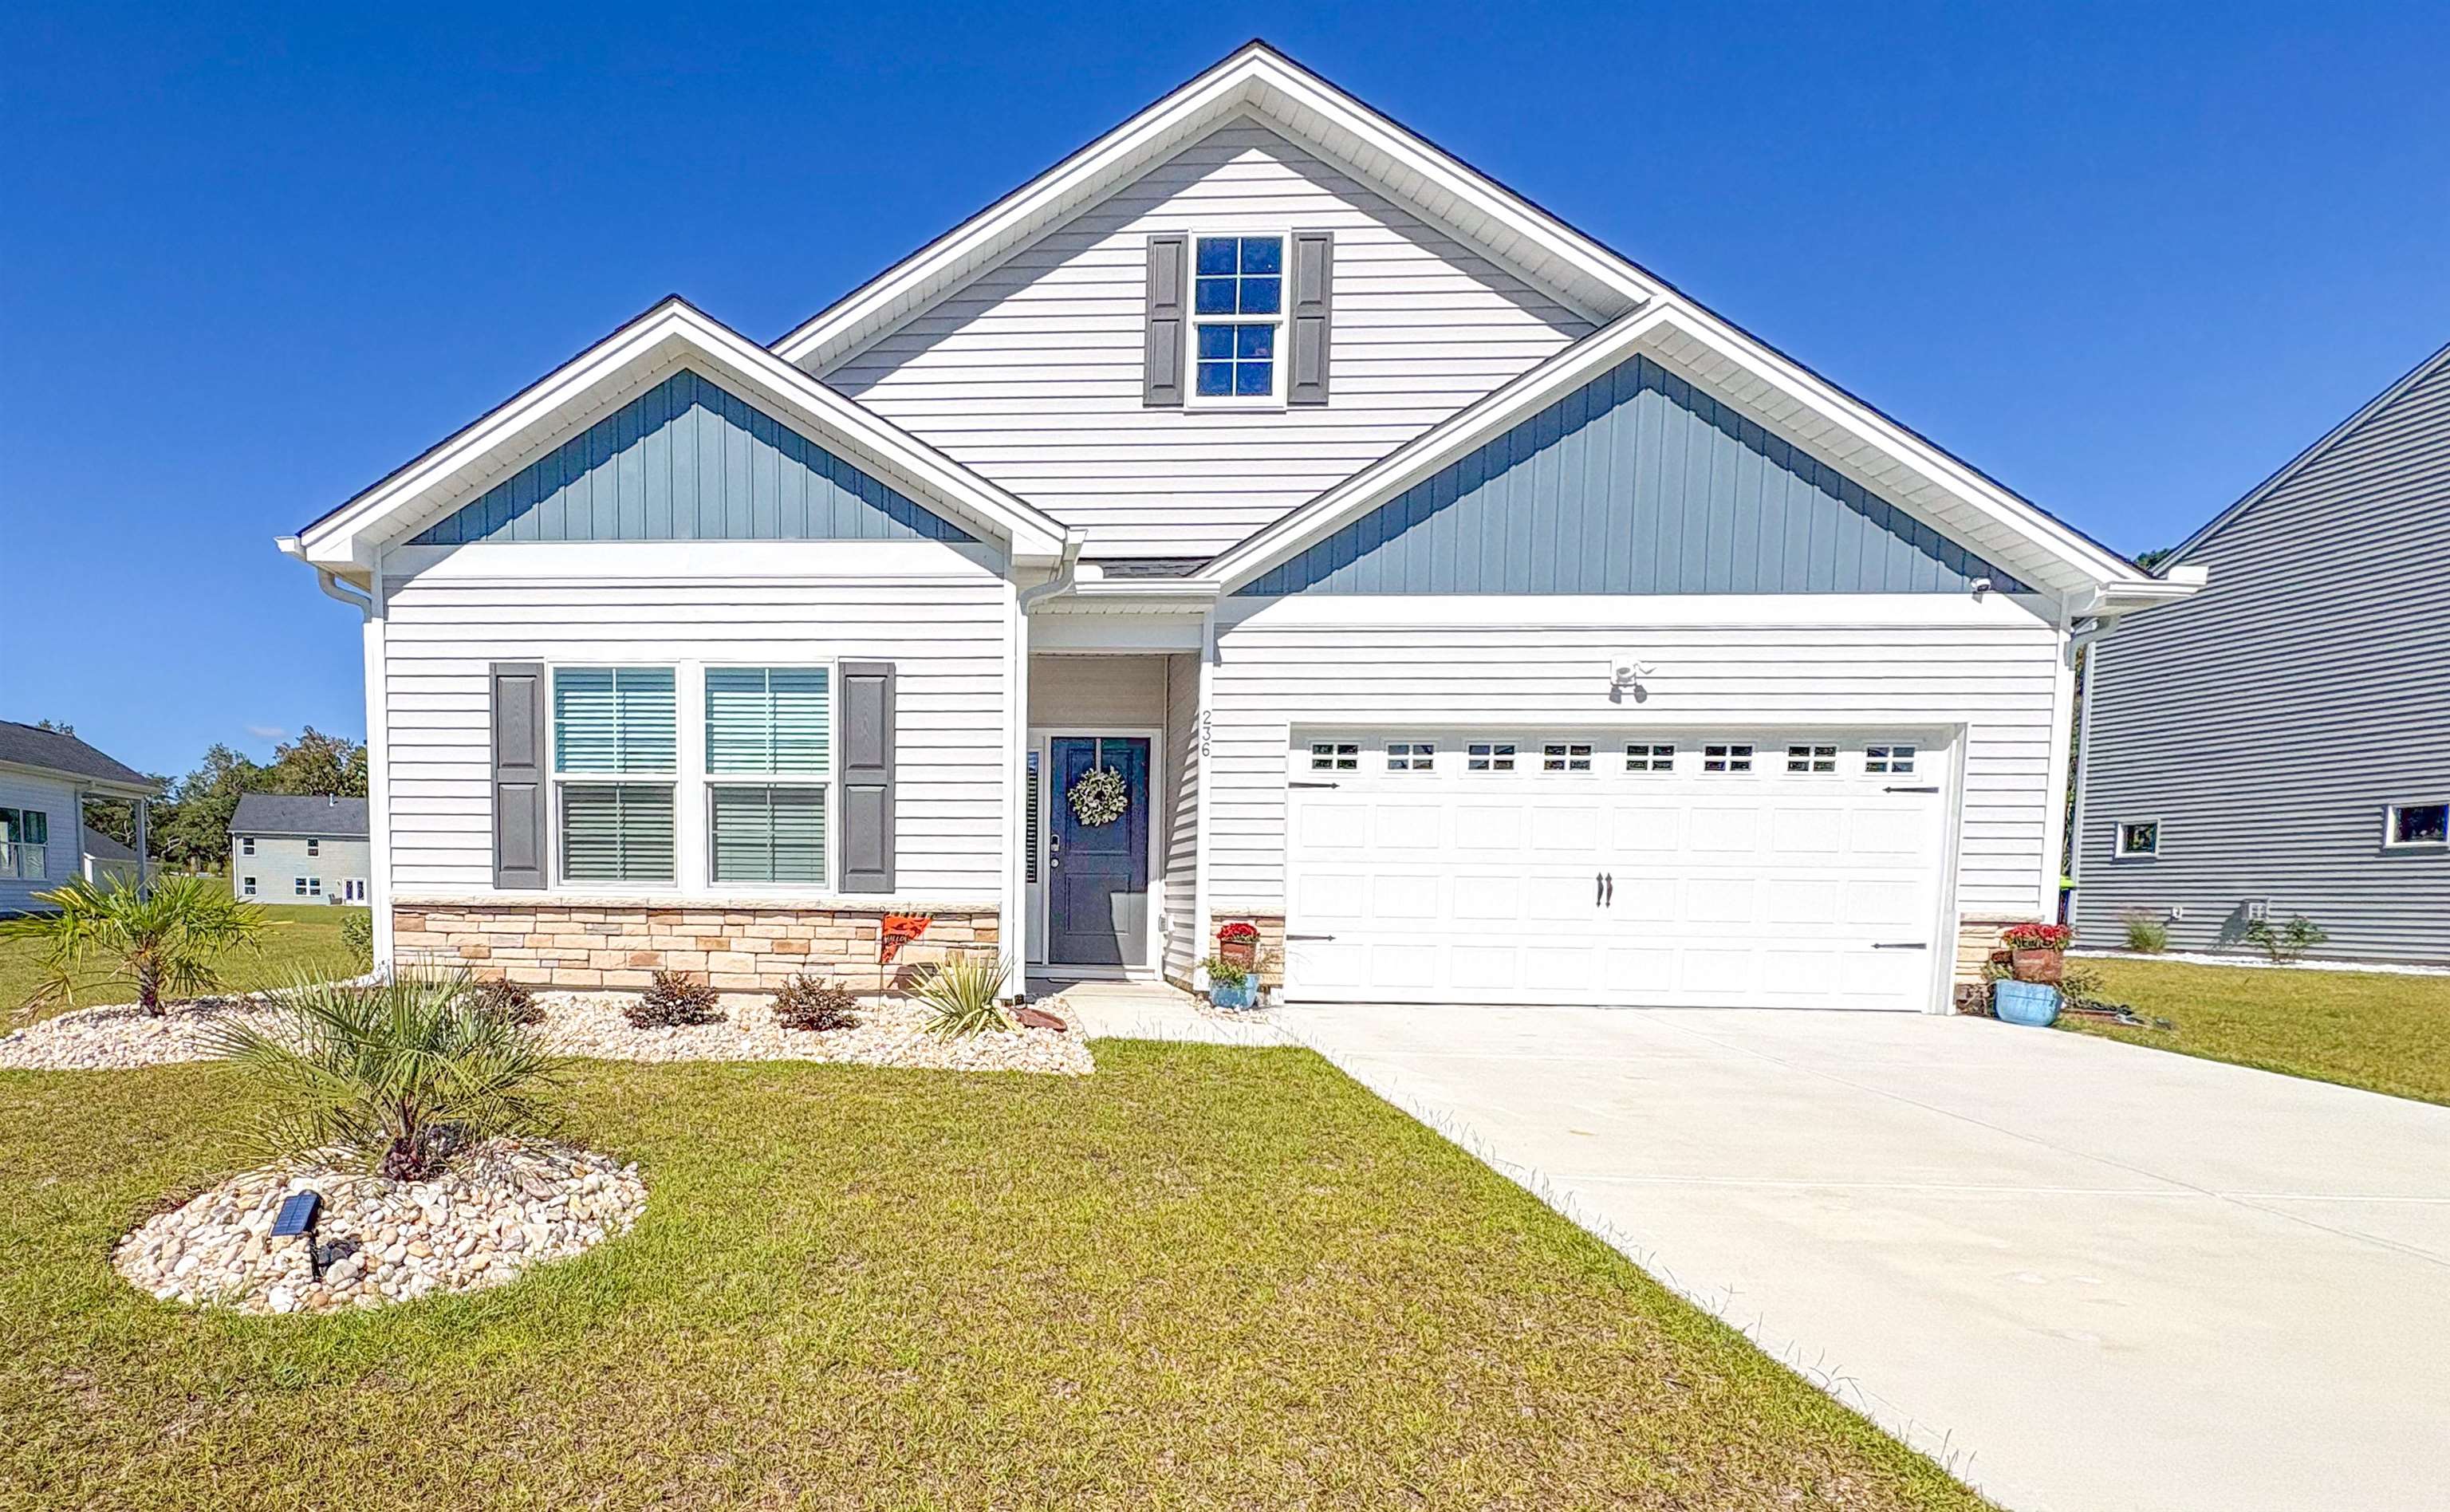
Welcome to this beautiful 4 bedroom, 3 bath home nestled in the desirable boutique community of Sessions Point in Conway! Situated on a peaceful pond with a fountain, provides a calming water feature, a spacious fenced backyard, and an extended patio designed for relaxing and entertaining, this home combines comfort, style, and functionality. Step inside to a welcoming entryway and discover a true split-bedroom floor plan with 3 bedrooms conveniently located on the first level, while the private 4th bedroom and full bath are situated upstairs—perfect for guests, a home office, or a private retreat. This natural gas home offers year-round comfort and convenience with gas cooking, a gas fireplace, and a tankless gas water heater. The spacious primary suite features 2 walk-in closets, a double vanity, upgraded custom tile shower and convenient access directly to the laundry room. An abundance of closets throughout the home provides exceptional storage. Enjoy a generous selection of upgrades and thoughtful features, including the appliance package, stainless steel refrigerator, washer and dryer, ceiling fans, gas fireplace, extended patio, full gutter system, fenced backyard, and storage shed. Pet owners will appreciate the dedicated pet pad in the family room, or a nice private "cozy corner" space for visiting grandchildren. Outside, you'll be sure to appreciate the professionally landscaped property surrounding the home, creating a beautifully maintained and inviting outdoor space. The pond and fountain create a tranquil backdrop for morning coffee or evening gatherings, while the community pool offers another wonderful place to relax and connect with neighbors. This exceptional home truly offers the best of comfortable living, thoughtful design, and a welcoming community. A must-see!
Key highlights
This natural gas home offers year-round comfort and convenience with gas cooking, a gas fireplace, and a tankless gas water heater.
The spacious primary suite features 2 walk-in closets, a double vanity, upgraded custom tile shower and convenient access directly to the laundry room.
An abundance of closets throughout the home provides exceptional storage.
More property details
Interior
Kitchen
Range
Dishwasher
Refrigerator
Microwave
Interior Features
Window Treat Convey
Security system equipment
Smoke Detector
Wshr/Dryer Connection
Washer/Dryer
Split Bedroom Plan
Fireplace
Floor Cover
Tile
Carpeting
Luxury Vinyl Plank/Tile
Exterior & construction
Architectural style
Traditional
Zoning
MRD 1
Exterior Finish
Wood Frame
Vinyl Siding
Foundation
Slab
Exterior Features
Patio
Fencing
Lot Description
Rectangular
Lot Location
Lake/Pond View
Parking
Garage spaces
2
Parking features
Garage Door Opener
Utilities
Heating and Cooling
Central Heat
Forced Air
Central Air
Gas
Utilities Available
Electricity
Natural Gas
Water Public
Underground Utilities
HOA & community
Amenities Available
Home Owners Assoc. Fees
Pool - Outdoor Community
Seller Disclosure
Owner Allowed Motorcycle
Owner Allowed Golf Cart
HOA Fee Includes
Pool Service
Schools
Elementary
Waccamaw Elementary School
Middle
Black Water Middle School
High
Carolina Forest High School
Price history
Current asking price
$384,500
Listed
Aug 11, 2026
Last price change
Aug 12, 2026
Location and local market
Map, nearby homes, and current market facts.
Conway area
Nearby active homes — this home + 12 nearby for sale
Loading the mapYour matching homes will appear here.