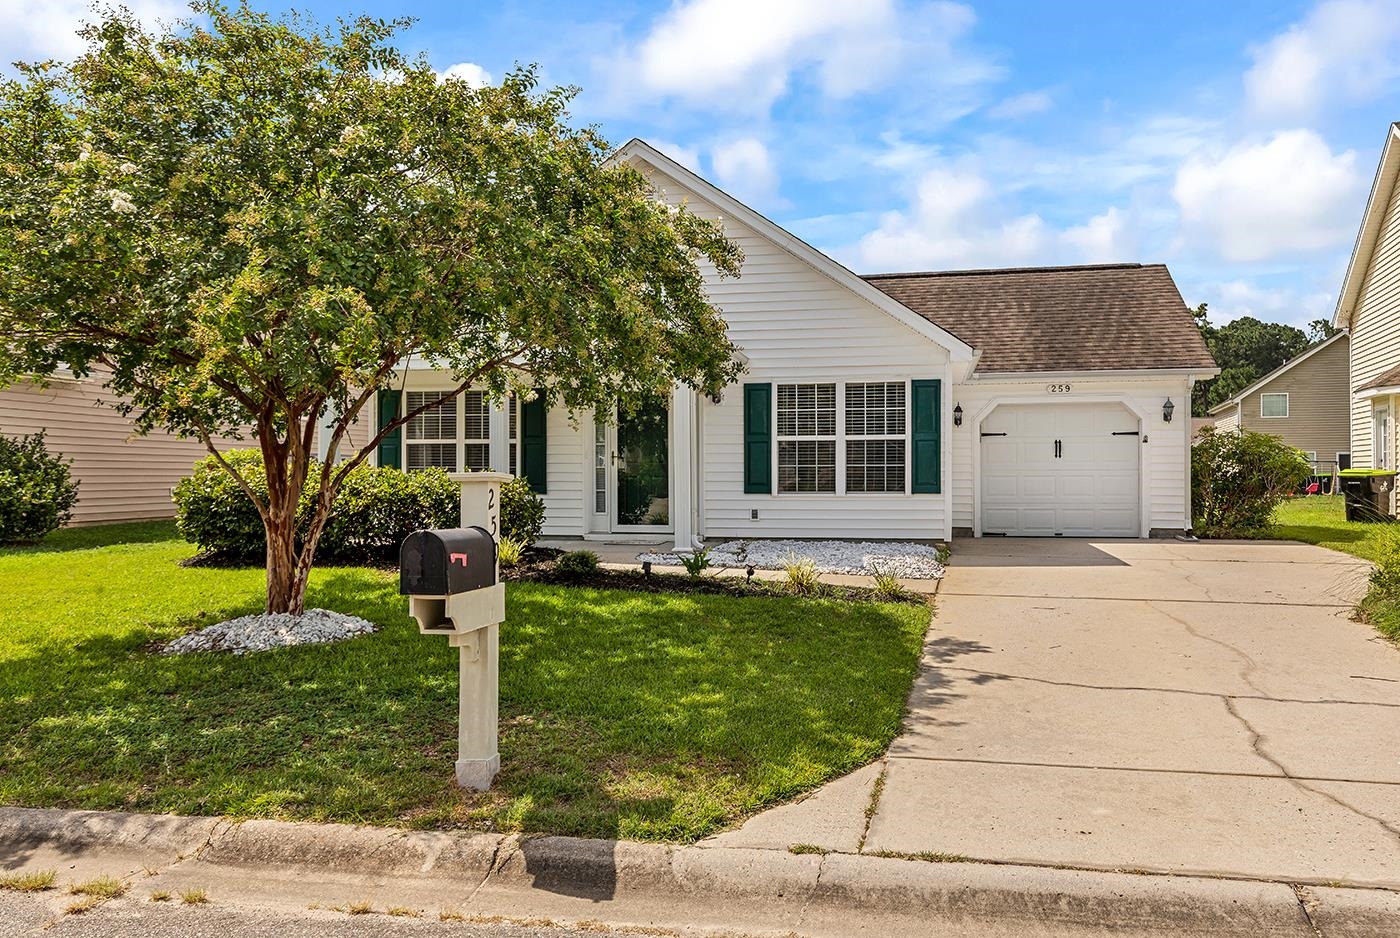
259 Vesta Dr., Myrtle Beach
Photo 1 of 40

$290,000

Reduced from $300,000

Price reduced
Home type
Single family
Beds
3
Baths
2
Sq ft
1,339
Acreage
0.15 acres
Year built
2006
Garage
1-car
HOA
$52

In person or by video.

Compare
Shop together

Nearby homes

Nearest active homes by reported MLS coordinates · within about 4 mi

About this home

Welcome home to this charming 3-bedroom, 2-bath cottage-style home featuring an inviting open floor plan designed for comfortable everyday living and effortless entertaining. The bright, white kitchen is highlighted by Corian countertops and flows seamlessly into the spacious living area, where a cozy gas fireplace creates the perfect gathering space. The primary suite offers a large walk-in closet, while the home’s fresh interior paint provides a clean, modern feel throughout. Outside, you’ll love relaxing on the welcoming front porch or enjoying grilling within the white vinyl fenced backyard. The beautiful green shutters and lush landscaping add timeless curb appeal and complete the home’s charming cottage-style exterior. A one-car garage provides added convenience and storage. HVAC was replaced in 2021. Ideally located near shopping, Costco, Sam’s Club, hospitals, restaurants, and the airport, this home combines comfort, style, and an unbeatable location. Don’t miss the opportunity to make this move-in-ready home yours!

Key highlights

  • Welcome home to this charming 3-bedroom, 2-bath cottage-style home featuring an inviting open floor plan designed for comfortable everyday living and effortless entertaining.
  • The primary suite offers a large walk-in closet, while the home’s fresh interior paint provides a clean, modern feel throughout.
  • Outside, you’ll love relaxing on the welcoming front porch or enjoying grilling within the white vinyl fenced backyard.

More property details

Interior

Kitchen

  • Range
  • Dishwasher
  • Garbage Disposal
  • Refrigerator
  • Microwave

Interior Features

  • Window Treat Convey
  • Smoke Detector
  • Wshr/Dryer Connection
  • Fireplace

Floor Cover

  • Vinyl
  • Carpeting

Exterior & construction

Architectural style
Ranch
Zoning
RES

Exterior Finish

  • Vinyl Siding

Levels

  • Single Level

Foundation

  • Slab

Exterior Features

  • Front Porch
  • Fencing

Lot Description

  • Rectangular

Parking

Garage spaces
1

Parking features

  • Garage Door Opener

Utilities

Heating and Cooling

  • Central Heat
  • Forced Air
  • Central Air
  • Electric

Utilities Available

  • Electricity
  • Water Public
  • Cable TV
  • Underground Utilities
  • Telephone

HOA & community

Amenities Available

  • Home Owners Assoc. Fees
  • Clubhouse/Rec/Facilities
  • Pool - Outdoor Community
  • Seller Disclosure
  • Long Term Rental Allowed
  • Owner Allowed Motorcycle
  • Owner Allowed Golf Cart

HOA Fee Includes

  • Common Maint/Repair
  • Recreation Facilities
  • Legal and Accounting

Schools

Elementary
Pine Island Elementary School
Middle
Ten Oaks Middle
High
Carolina Forest High School

Price history

Current asking price
$290,000
Original list price
$300,000
Listed
Jul 23, 2026
Last price change
Aug 10, 2026

Location and local market

Map, nearby homes, and current market facts.

Myrtle Beach area

Nearby active homes — this home + 12 nearby for sale

Loading the mapYour matching homes will appear here.
See more nearby homes in Myrtle Beach

Estimated monthly payment

Adjust the down payment, interest rate, and loan term.

Down payment
20% · $58,000

Estimate your payment

Estimated total monthly

$1,724/mo

$1,466 principal & interest · $205 taxes & insurance · $52 HOA

20% · $58,000

Loan amount $232,000. Estimate only — taxes, insurance, and HOA are approximate. Not a lending quote.

Listing information

Listed with CB Sea Coast Advantage CF. MLS #2618426. Data source: Coastal Carolinas MLS. Information is deemed reliable but not guaranteed.