


Interior
Kitchen
- Range
- Dishwasher
- Garbage Disposal
- Refrigerator
- Microwave
Interior Features
- Window Treat Convey
- Security system equipment
- Smoke Detector
- Wshr/Dryer Connection
Floor Cover
- Tile
- Carpeting
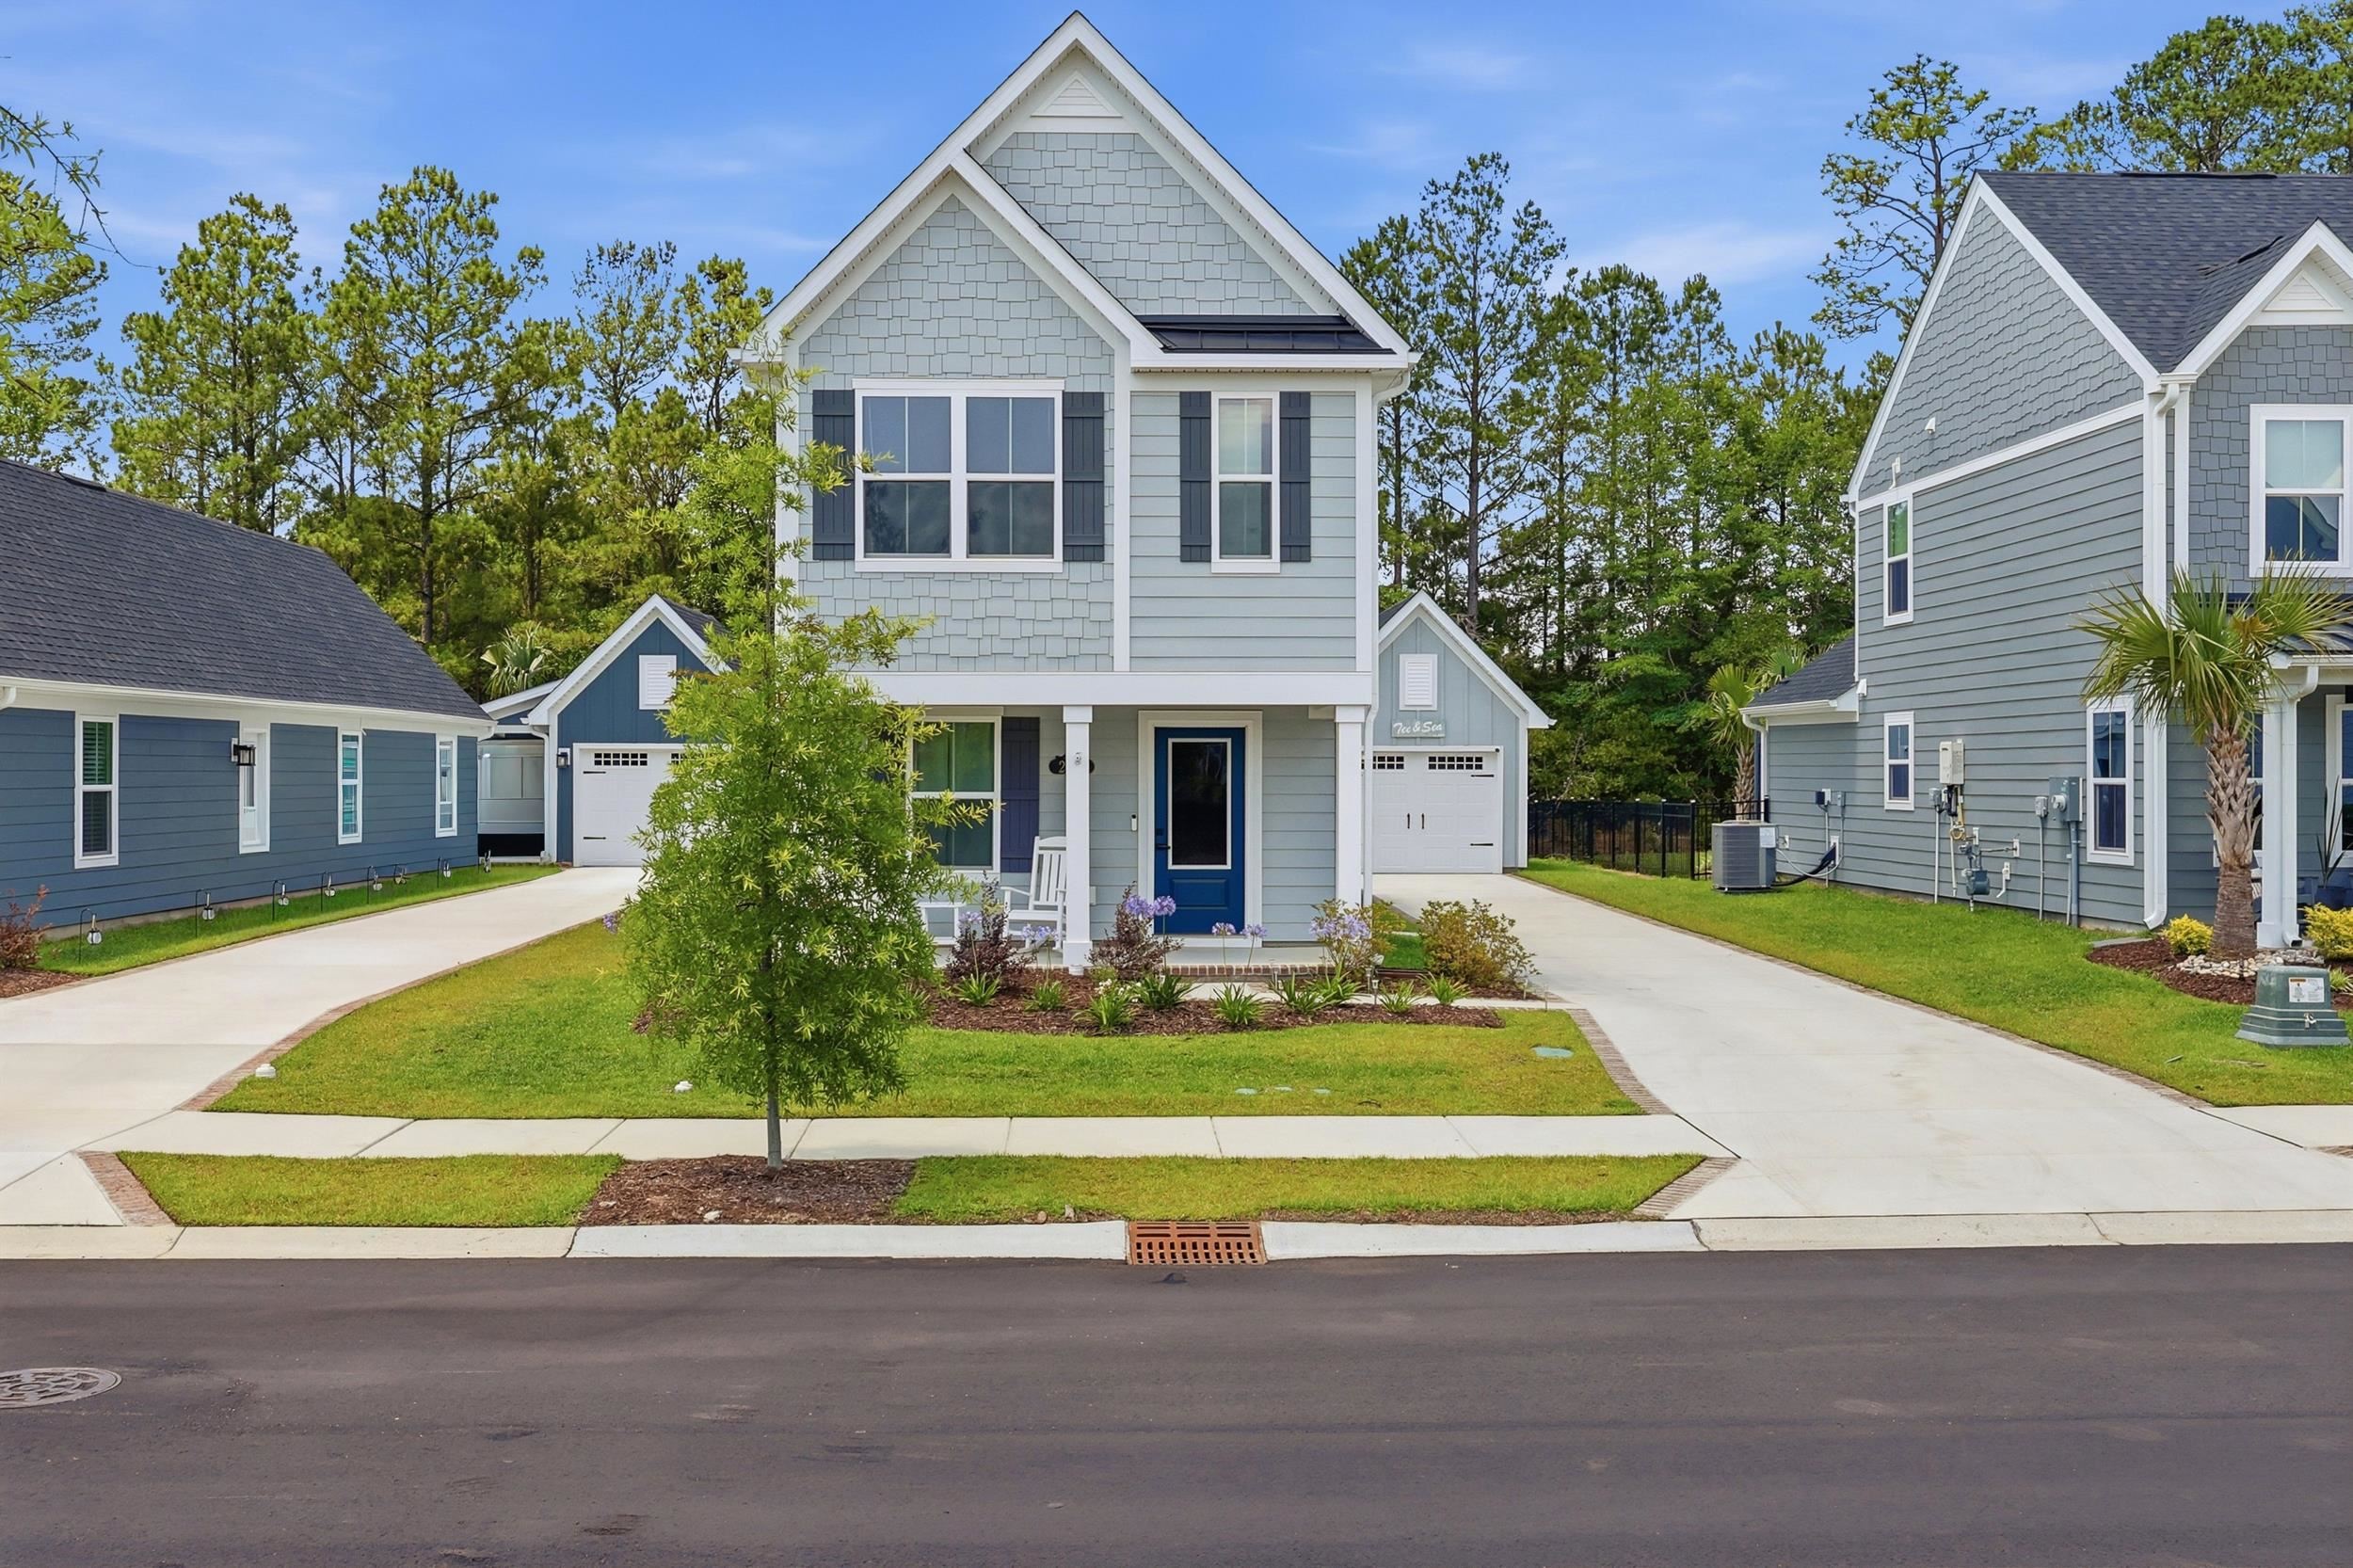
$399,900
Longs, SC 29568
Grande Dunes - North Village
In person or by video.
Swipe, scroll, or use the arrow controls to compare nearby homes.
Welcome to Grande Dunes North Village, one of Myrtle Beach’s premier lifestyle communities! This stunning and highly sought-after Tate floor plan — the largest cottage floor plan offered by the builder — is now available in a community where the builder is already SOLD OUT of Cottages. Whether you are searching for a primary residence, vacation home, or second home investment, this property checks every box. This beautifully designed cottage features quartz countertops, luxury LVP flooring, tankless Hot water heater, an open and spacious layout, and a private fenced backyard perfect for entertaining, pets, or relaxing after a day at the beach. The oversized 1.5-car garage plus dedicated golf cart garage provides exceptional storage and convenience for the coastal lifestyle. Residents of Grande Dunes North Village enjoy access to state-of-the-art resort-style amenities, exclusive Ocean Boulevard beach access, private oceanfront amenities, and shuttle service to and from the Grande Dunes Ocean Club. Enjoy the ultimate Myrtle Beach lifestyle with nearby golf, dining, shopping, marina access, and entertainment all just minutes away. Opportunities to own this floor plan in this sold-out community are limited. Schedule your private showing today!
Key highlights
Map, nearby homes, and current market facts.
Nearby active homes — this home + 12 nearby for sale
Adjust the down payment, interest rate, and loan term.
Estimate your payment
Estimated total monthly
$2,648/mo
$2,022 principal & interest · $283 taxes & insurance · $343 HOA
Loan amount $319,920. Estimate only — taxes, insurance, and HOA are approximate. Not a lending quote.
Listed with Ocean Front Guru Real Estate. MLS #2614682. Data source: Coastal Carolinas MLS. Information is deemed reliable but not guaranteed.