


Interior
Kitchen
- Range
- Dishwasher
Interior Features
- Wshr/Dryer Connection
Floor Cover
- Wood
$629,000
In person or by video.
Swipe, scroll, or use the arrow controls to compare nearby homes.
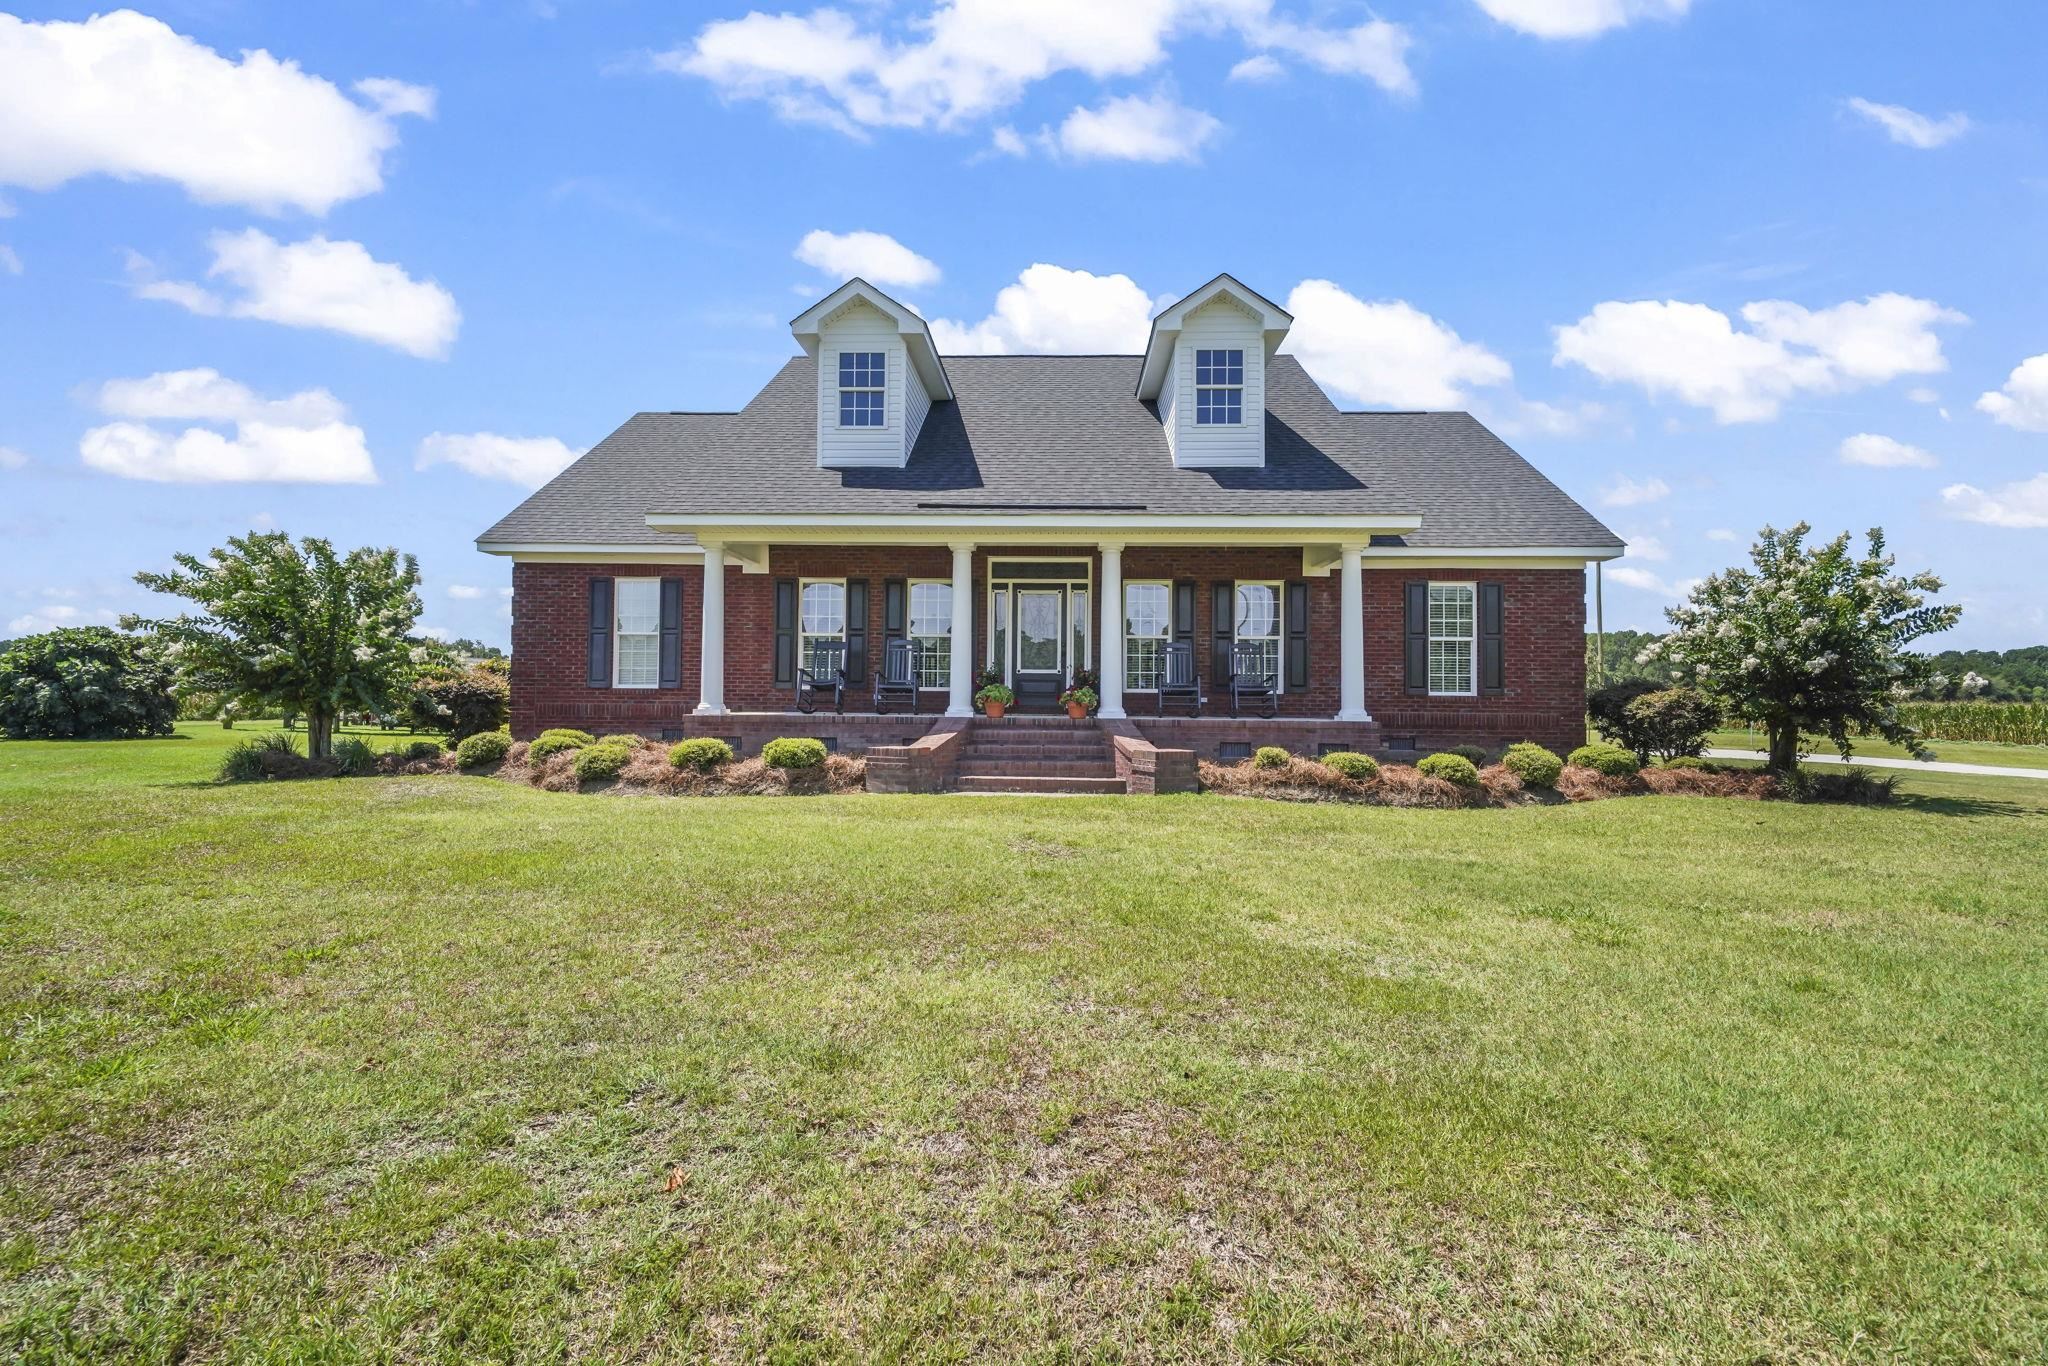
Welcome to this exceptional 3-bedroom, 2.5-bath residence with a spacious bonus room, perfectly situated on a 1-acre homesite in the highly desirable Aynor School District—with no HOA restrictions. Thoughtfully designed and meticulously maintained, this beautiful home offers the ideal combination of comfort, quality, and timeless appeal. The well-appointed kitchen is a standout feature, showcasing custom solid-wood cabinetry, a smooth cooktop built into the oversized island, a built-in wall oven, abundant counter space, and ample storage. Whether enjoying casual meals at the island or hosting family and friends in the formal dining room, this space is designed for both everyday living and entertaining. The private owner's suite serves as a relaxing retreat, complete with a luxurious ensuite featuring a garden soaking tub, walk-in shower, dual vanities, and separate his-and-her walk-in closets. The additional bedrooms are generously sized, while the versatile bonus room offers endless possibilities as a media room, playroom, or guest space. Throughout the home, you'll find durable wood flooring, quality finishes, and an open, inviting floor plan that seamlessly blends functionality with style. Step outside to enjoy expansive Lowcountry-style front porches overlooking the beautifully landscaped homesite with mature trees, creating the perfect setting to relax and unwind. Exterior amenities include a rear-entry attached carport with storage room attached, a concrete parking pad, a detached carport with additional storage, dog kennels, and ample outdoor space to enjoy country living at its finest. Offering the privacy and tranquility of a rural setting while providing the conveniences today's homeowners desire, this remarkable property is truly one of a kind. Schedule your private showing today and experience everything this exceptional home has to offer.
Key highlights
Map, nearby homes, and current market facts.
Nearby active homes — this home + 8 nearby for sale
Adjust the down payment, interest rate, and loan term.
Estimate your payment
Estimated total monthly
$3,626/mo
$3,181 principal & interest · $446 taxes & insurance
Loan amount $503,200. Estimate only — taxes, insurance, and HOA are approximate. Not a lending quote.
Listed with Coastal Land & Home. MLS #2617612. Data source: Coastal Carolinas MLS. Information is deemed reliable but not guaranteed.