


Interior
Kitchen
- Range
- Dishwasher
- Microwave
Interior Features
- Wshr/Dryer Connection
- Split Bedroom Plan
Floor Cover
- Vinyl
- Carpeting
$240,000
Conway, SC 29526
Bridgewater - Conway
In person or by video.
Swipe, scroll, or use the arrow controls to compare nearby homes.
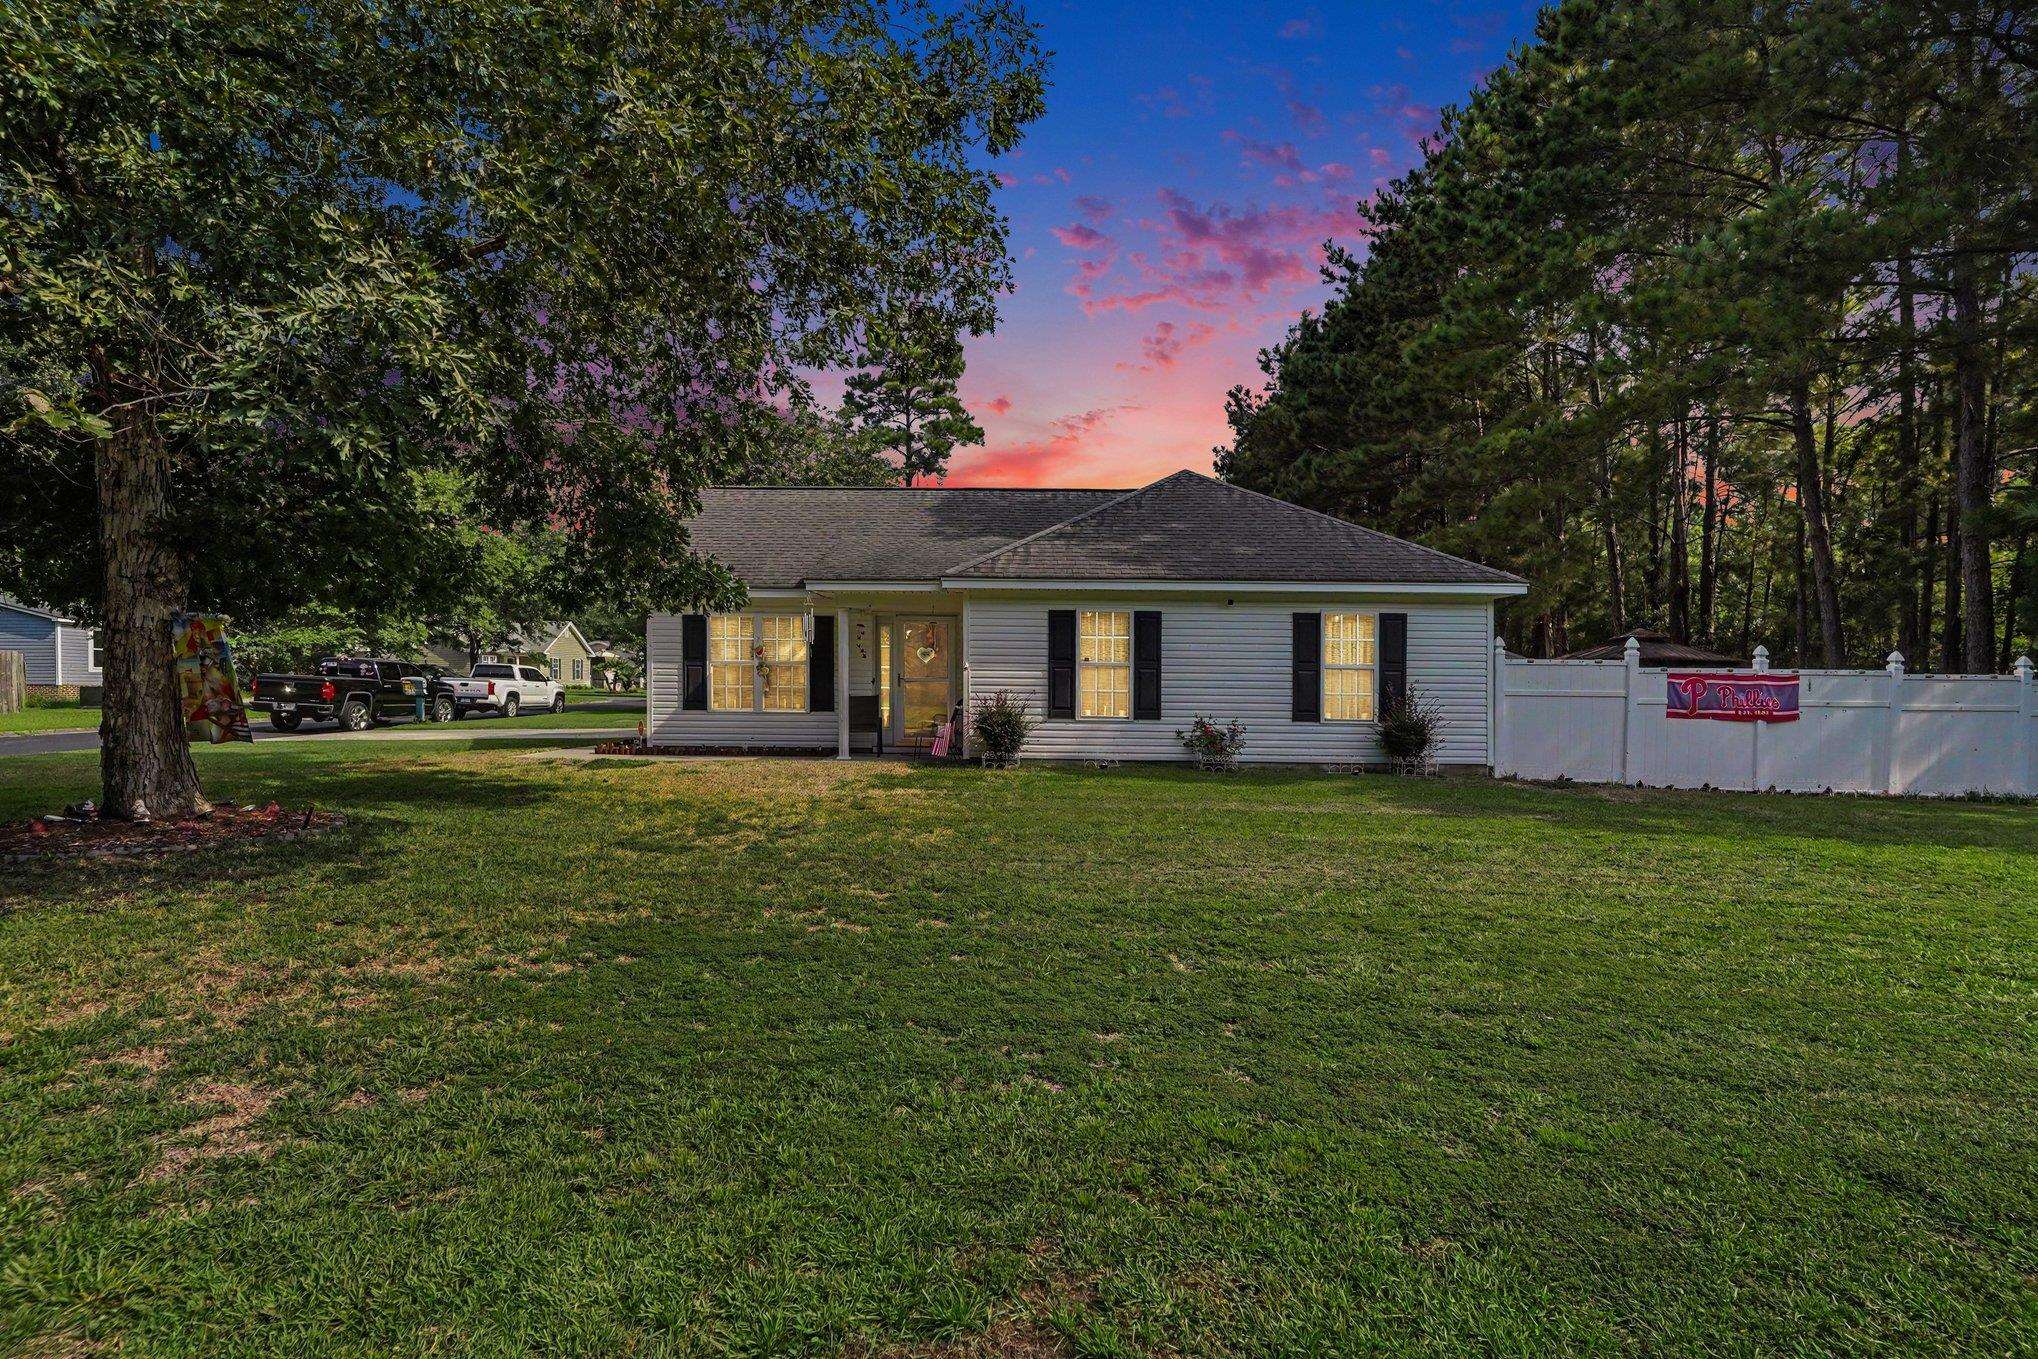
Welcome home to a charming 3-bedroom, 2-bath residence nestled on a spacious corner lot, where comfort, privacy, and outdoor living come together beautifully. From the moment you arrive, the welcoming front porch sets the tone for the warm and inviting home beyond. Step inside to a bright, open floor plan filled with natural light and vaulted ceilings. The kitchen is designed for both everyday living and entertaining, offering an abundance of cabinet and counter space. The kitchen flows seamlessly into the main living space and provides easy access to the outdoor entertaining areas. The split-bedroom floor plan offers a comfortable sense of separation, while the spacious primary suite features a custom tray ceiling, walk-in closet and a private ensuite bath with dual vanities. The secondary bedrooms are generously sized and offer plenty of flexibility. Outside is where this property truly shines. The large fenced-in yard provides an abundance of room to enjoy the outdoors, garden, entertain, or simply relax surrounded by the natural beauty of the setting. Unwind on the relaxing backyard patio or enjoy quiet mornings on the welcoming front porch. A large storage shed adds valuable space for outdoor equipment, tools, and more. With its generous lot, inviting layout and wonderful indoor-outdoor living spaces, this home offers the space, and flexibility buyers are looking for. Whether you're searching for a full-time residence, second home, or investment opportunity, this one is ready to welcome you home!
Key highlights
Map, nearby homes, and current market facts.
Nearby active homes — this home + 12 nearby for sale
Adjust the down payment, interest rate, and loan term.
Estimate your payment
Estimated total monthly
$1,407/mo
$1,214 principal & interest · $170 taxes & insurance · $23 HOA
Loan amount $192,000. Estimate only — taxes, insurance, and HOA are approximate. Not a lending quote.
Listed with Century 21 The Harrelson Group. MLS #2621074. Data source: Coastal Carolinas MLS. Information is deemed reliable but not guaranteed.