


Interior
Kitchen
- Dishwasher
- Garbage Disposal
- Refrigerator
- Microwave
- Range Hood
Interior Features
- Window Treat Convey
- Security system equipment
- Smoke Detector
- Wshr/Dryer Connection
- Split Bedroom Plan
- Fireplace
Floor Cover
- Tile
- Wood
- Carpeting
$1,250,000
Myrtle Beach, SC 29579
Plantation Lakes
In person or by video.
Swipe, scroll, or use the arrow controls to compare nearby homes.
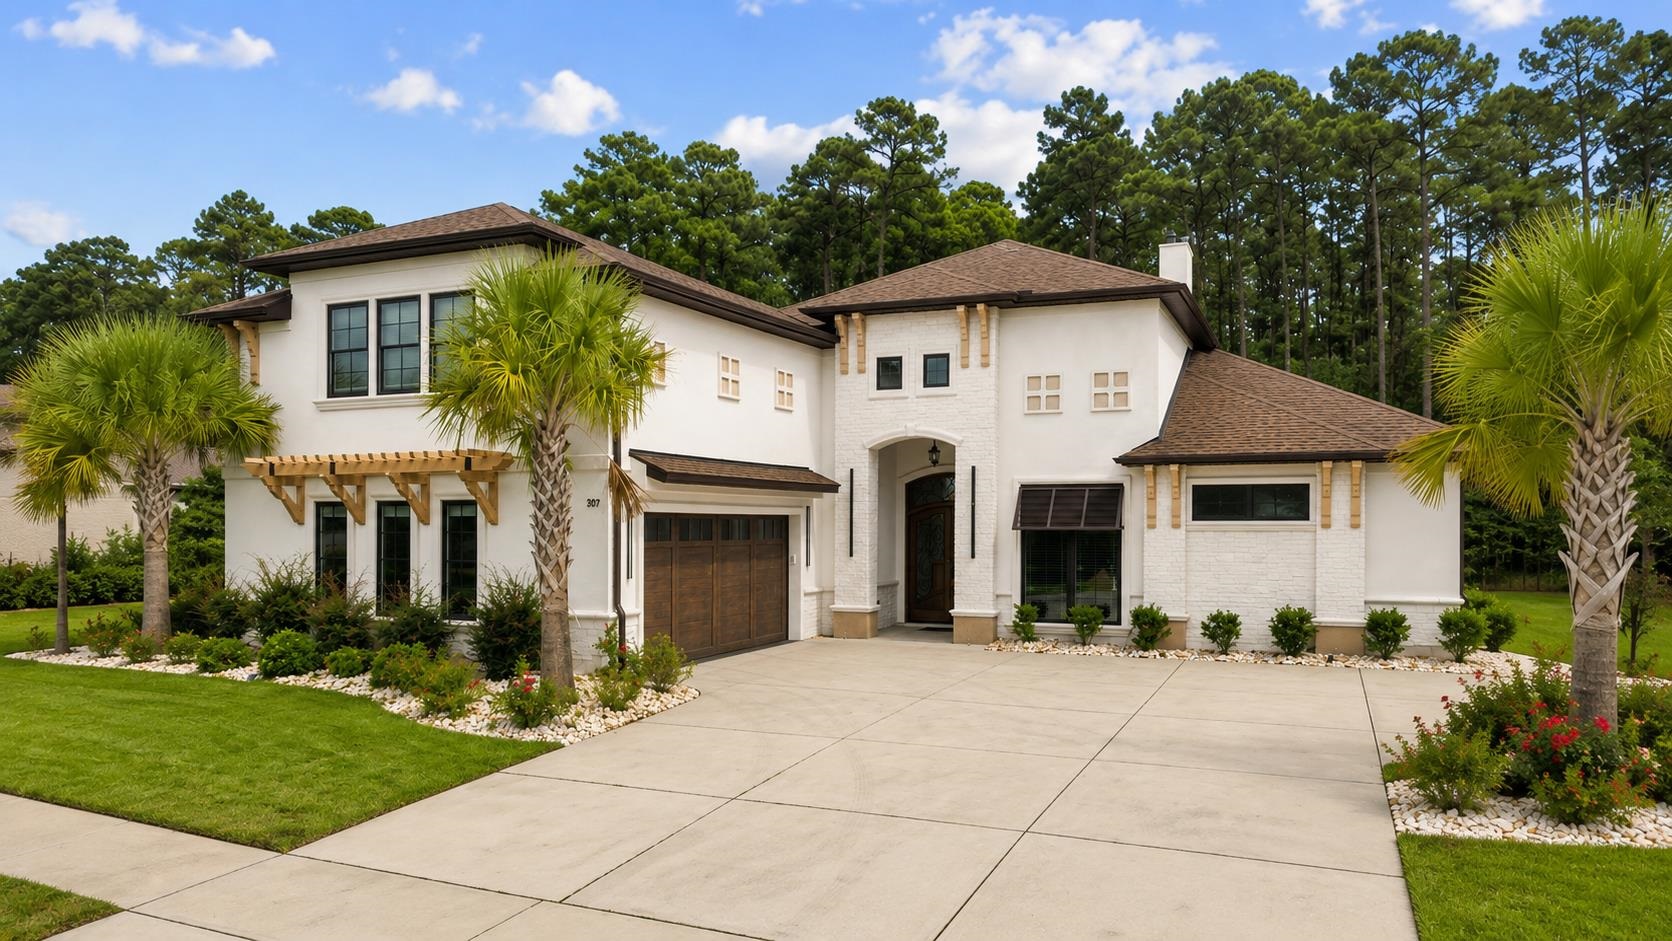
Custom finishes, resort-style amenities, and a private heated saltwater pool—welcome to 309 Welcome Dr! Built in 2023, this impressive stucco home in Plantation Lakes offers thoughtfully designed living space with custom features and exceptional indoor-outdoor living. From the moment you enter the welcoming foyer, the attention to detail is evident. The main living area features a gas fireplace, custom ceiling detail, and quad sliders that open to the rear covered porch and private pool area, creating an ideal space for entertaining or simply enjoying the Carolina lifestyle. The gourmet kitchen is designed for both everyday living and entertaining, featuring quartz countertops, an oversized island, gas cooktop, vent hood, wall ovens, and pantry. A formal dining area adjacent to the kitchen provides the perfect setting for everything from casual family dinners to entertaining guests. The spacious primary suite offers a tray ceiling and luxurious bath with a jetted soaking tub, quartz-tiled shower, dual vanities, and quartz slab backsplash. The oversized primary closet is exceptionally appointed with custom organizers and a center dresser island. The desirable split-bedroom floor plan provides privacy and flexibility. A secondary suite on the main level includes a large closet and private attached bath, with an additional guest bedroom and bath. Upstairs, you'll find another full bath, a guest bedroom, and an additional bedroom/bonus room—perfect for guests, a home office, media room, or whatever fits your lifestyle. A walk-in attic provides valuable additional storage. Additional custom features include a central vacuum system, Laundry Room and half bath, adding convenience and functionality to this thoughtfully designed home. Step outside and discover your own private retreat. The rear covered porch features a complete outdoor kitchen, making it the perfect spot for grilling, dining, and entertaining. Beyond the porch, the in-ground heated saltwater pool is surrounded by expansive porcelain pavers and complemented by an attached outdoor pool half bathroom and outdoor shower, creating the ultimate backyard retreat. The oversized six-car driveway provides plenty of room for vehicles and guests. And then there’s Plantation Lakes! Residents enjoy an impressive collection of amenities, including two large swimming pools connected by waterfalls, a family splash area, a quieter adult pool section, tennis courts, fitness center, day boat docks, and so much more. 309 Welcome Dr combines custom construction, flexible living space, and resort-style amenities in one exceptional Plantation Lakes home. Come see it for yourself—you may not want to leave!
Key highlights
Map, nearby homes, and current market facts.
Nearby active homes — this home + 12 nearby for sale
Adjust the down payment, interest rate, and loan term.
Estimate your payment
Estimated total monthly
$7,331/mo
$6,321 principal & interest · $885 taxes & insurance · $125 HOA
Loan amount $1,000,000. Estimate only — taxes, insurance, and HOA are approximate. Not a lending quote.
Listed with Realty ONE Group DocksideNorth. MLS #2620139. Data source: Coastal Carolinas MLS. Information is deemed reliable but not guaranteed.