


Interior
Kitchen
- Dishwasher
- Garbage Disposal
- Microwave
- Range Hood
Interior Features
- Smoke Detector
- Wshr/Dryer Connection
Floor Cover
- Carpeting
- Luxury Vinyl Plank/Tile
$343,155
Aynor, SC 29511
King Farm Estates
In person or by video.
Swipe, scroll, or use the arrow controls to compare nearby homes.
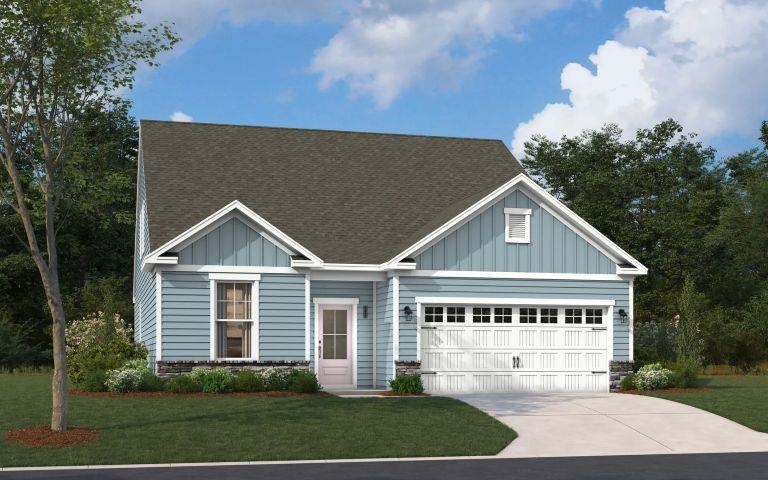
Discover the Garland at King Farm Estates! This home is currently under construction and features 2,319 square feet across two floors, with three bedrooms, two full baths, a powder room, pocket office, upstairs flex room, covered patio and a two-car garage. The kitchen centers the main level with white Aristokraft cabinetry, Moonlight granite countertops with stylish backsplash, a Gourmet kitchen appliance package with a GE electric cooktop, stainless wall oven, convection microwave, and stainless dishwasher. A large double pantry and a pocket office are conveniently located in hallway off kitchen. The primary suite occupies its own corner of the main floor, with a walk-in closet and an ensuite bath featuring dual vanities, linen closet, and walk in shower. Upstairs, two bedrooms and a flex room share the second floor with a hall bath that includes dual vanities. Your new home features: LVP flooring runs through the main living areas including foyer, kitchen, hallways, family room, dining area, pocket office, laundry and bathrooms. Oak stairs take you to the second level with carpet in bedrooms and flex room. LED lighting is installed in the family room with brushed nickel ceiling fan. A covered patio in back off dining area, full yard irrigation system, and gutters are also included with this home. Exterior flood lighting covers the outside of the home in front and back. Don't miss the opportunity to call this home. This home is under construction and photos are of an artist's rendering of exterior front and a furnished model home of the same plan and are for representation only.**All room sizes and square footage could vary per elevation of plan and should be verified by buyer.
Key highlights
Map, nearby homes, and current market facts.
Nearby active homes — this home + 12 nearby for sale
Adjust the down payment, interest rate, and loan term.
Estimate your payment
Estimated total monthly
$2,026/mo
$1,735 principal & interest · $243 taxes & insurance · $48 HOA
Loan amount $274,524. Estimate only — taxes, insurance, and HOA are approximate. Not a lending quote.
Listed with SM South Carolina Brokerage, LLC. MLS #2621418. Data source: Coastal Carolinas MLS. Information is deemed reliable but not guaranteed.