


Interior
Kitchen
- Range
- Dishwasher
- Garbage Disposal
- Microwave
Interior Features
- Smoke Detector
- Wshr/Dryer Connection
- Fireplace
Floor Cover
- Tile
- Carpeting
- Luxury Vinyl Plank/Tile
$318,200
Aynor, SC 29511
King Farm Estates
In person or by video.
Swipe, scroll, or use the arrow controls to compare nearby homes.
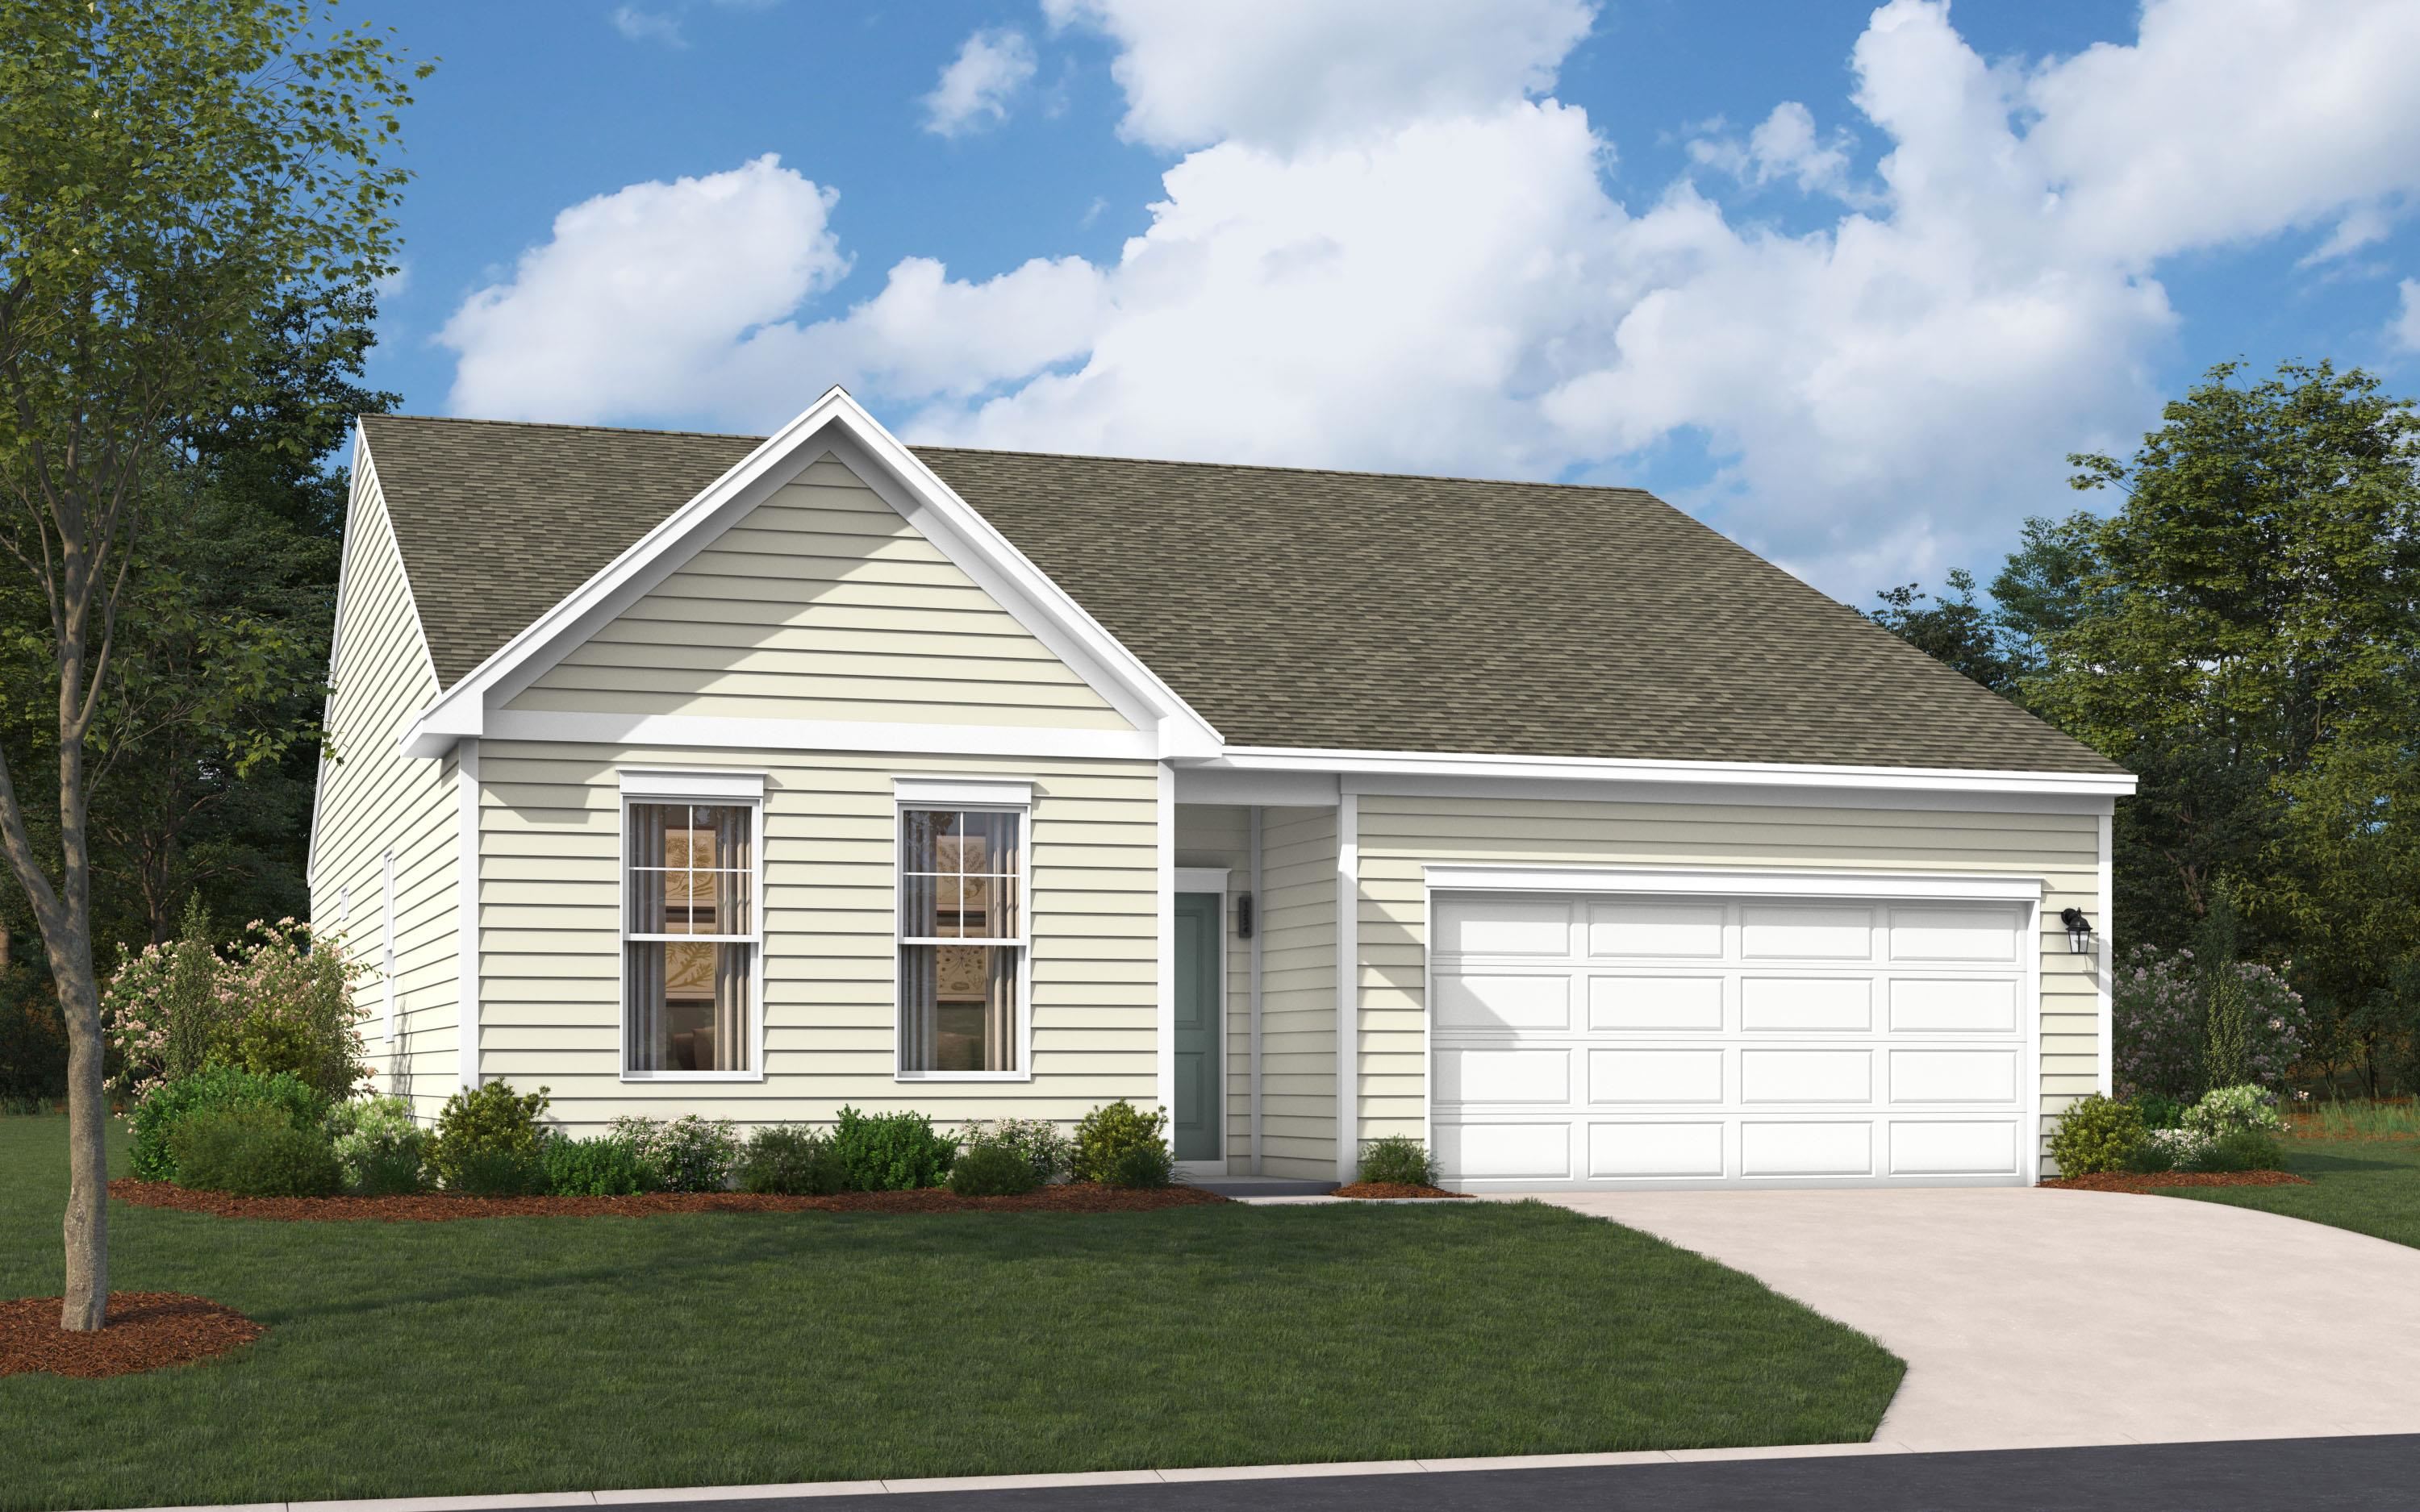
The Quentin plan brings 1,725 square feet on one level, with three bedrooms, two full baths, and a two-car garage all on one level. Aristokraft cabinetry, with either Granite or Quartz countertops, and GE stainless appliances give the kitchen a clean, composed look. Mohawk RevWood flooring runs through the main living areas, hallways, and carries into the spacious dining space, which opens directly to the covered patio for easy outdoor meals. Family room had beautiful electric fireplace and ceiling fan. The two secondary bedrooms are in the front of the home, sharing a full bath, while the primary suite occupies its own corner in the back of the home with a walk-in closet and an en-suite bath finished in matching countertops. The kitchen island has stylish pendant lighting and can accommodate seating for 3-4 and is perfect for sharing meals or entertaining. Featuring LED lighting throughout the home that brightens every room. Exterior flood lighting covers the outside of the home. A pocket office with built in desk sits near the garage entrance. Homes like this don't stick around for long. Schedule your private tour today and experience it for yourself. This home is under construction and photos are of an artist's rendering of exterior front and a furnished model home of the same plan and are for representation only. **All room sizes and square footage could vary per elevation of plan and should be verified by buyer.
Key highlights
Map, nearby homes, and current market facts.
Nearby active homes — this home + 12 nearby for sale
Adjust the down payment, interest rate, and loan term.
Estimate your payment
Estimated total monthly
$1,882/mo
$1,609 principal & interest · $225 taxes & insurance · $48 HOA
Loan amount $254,560. Estimate only — taxes, insurance, and HOA are approximate. Not a lending quote.
Listed with SM South Carolina Brokerage, LLC. MLS #2620798. Data source: Coastal Carolinas MLS. Information is deemed reliable but not guaranteed.