


Interior
Kitchen
- Range
- Dishwasher
- Garbage Disposal
- Microwave
- Range Hood
Interior Features
- Security system equipment
- Smoke Detector
- Wshr/Dryer Connection
Floor Cover
- Tile
- Carpeting
- Laminate
- Luxury Vinyl Plank/Tile
$374,900
Reduced from $399,900
In person or by video.
Swipe, scroll, or use the arrow controls to compare nearby homes.
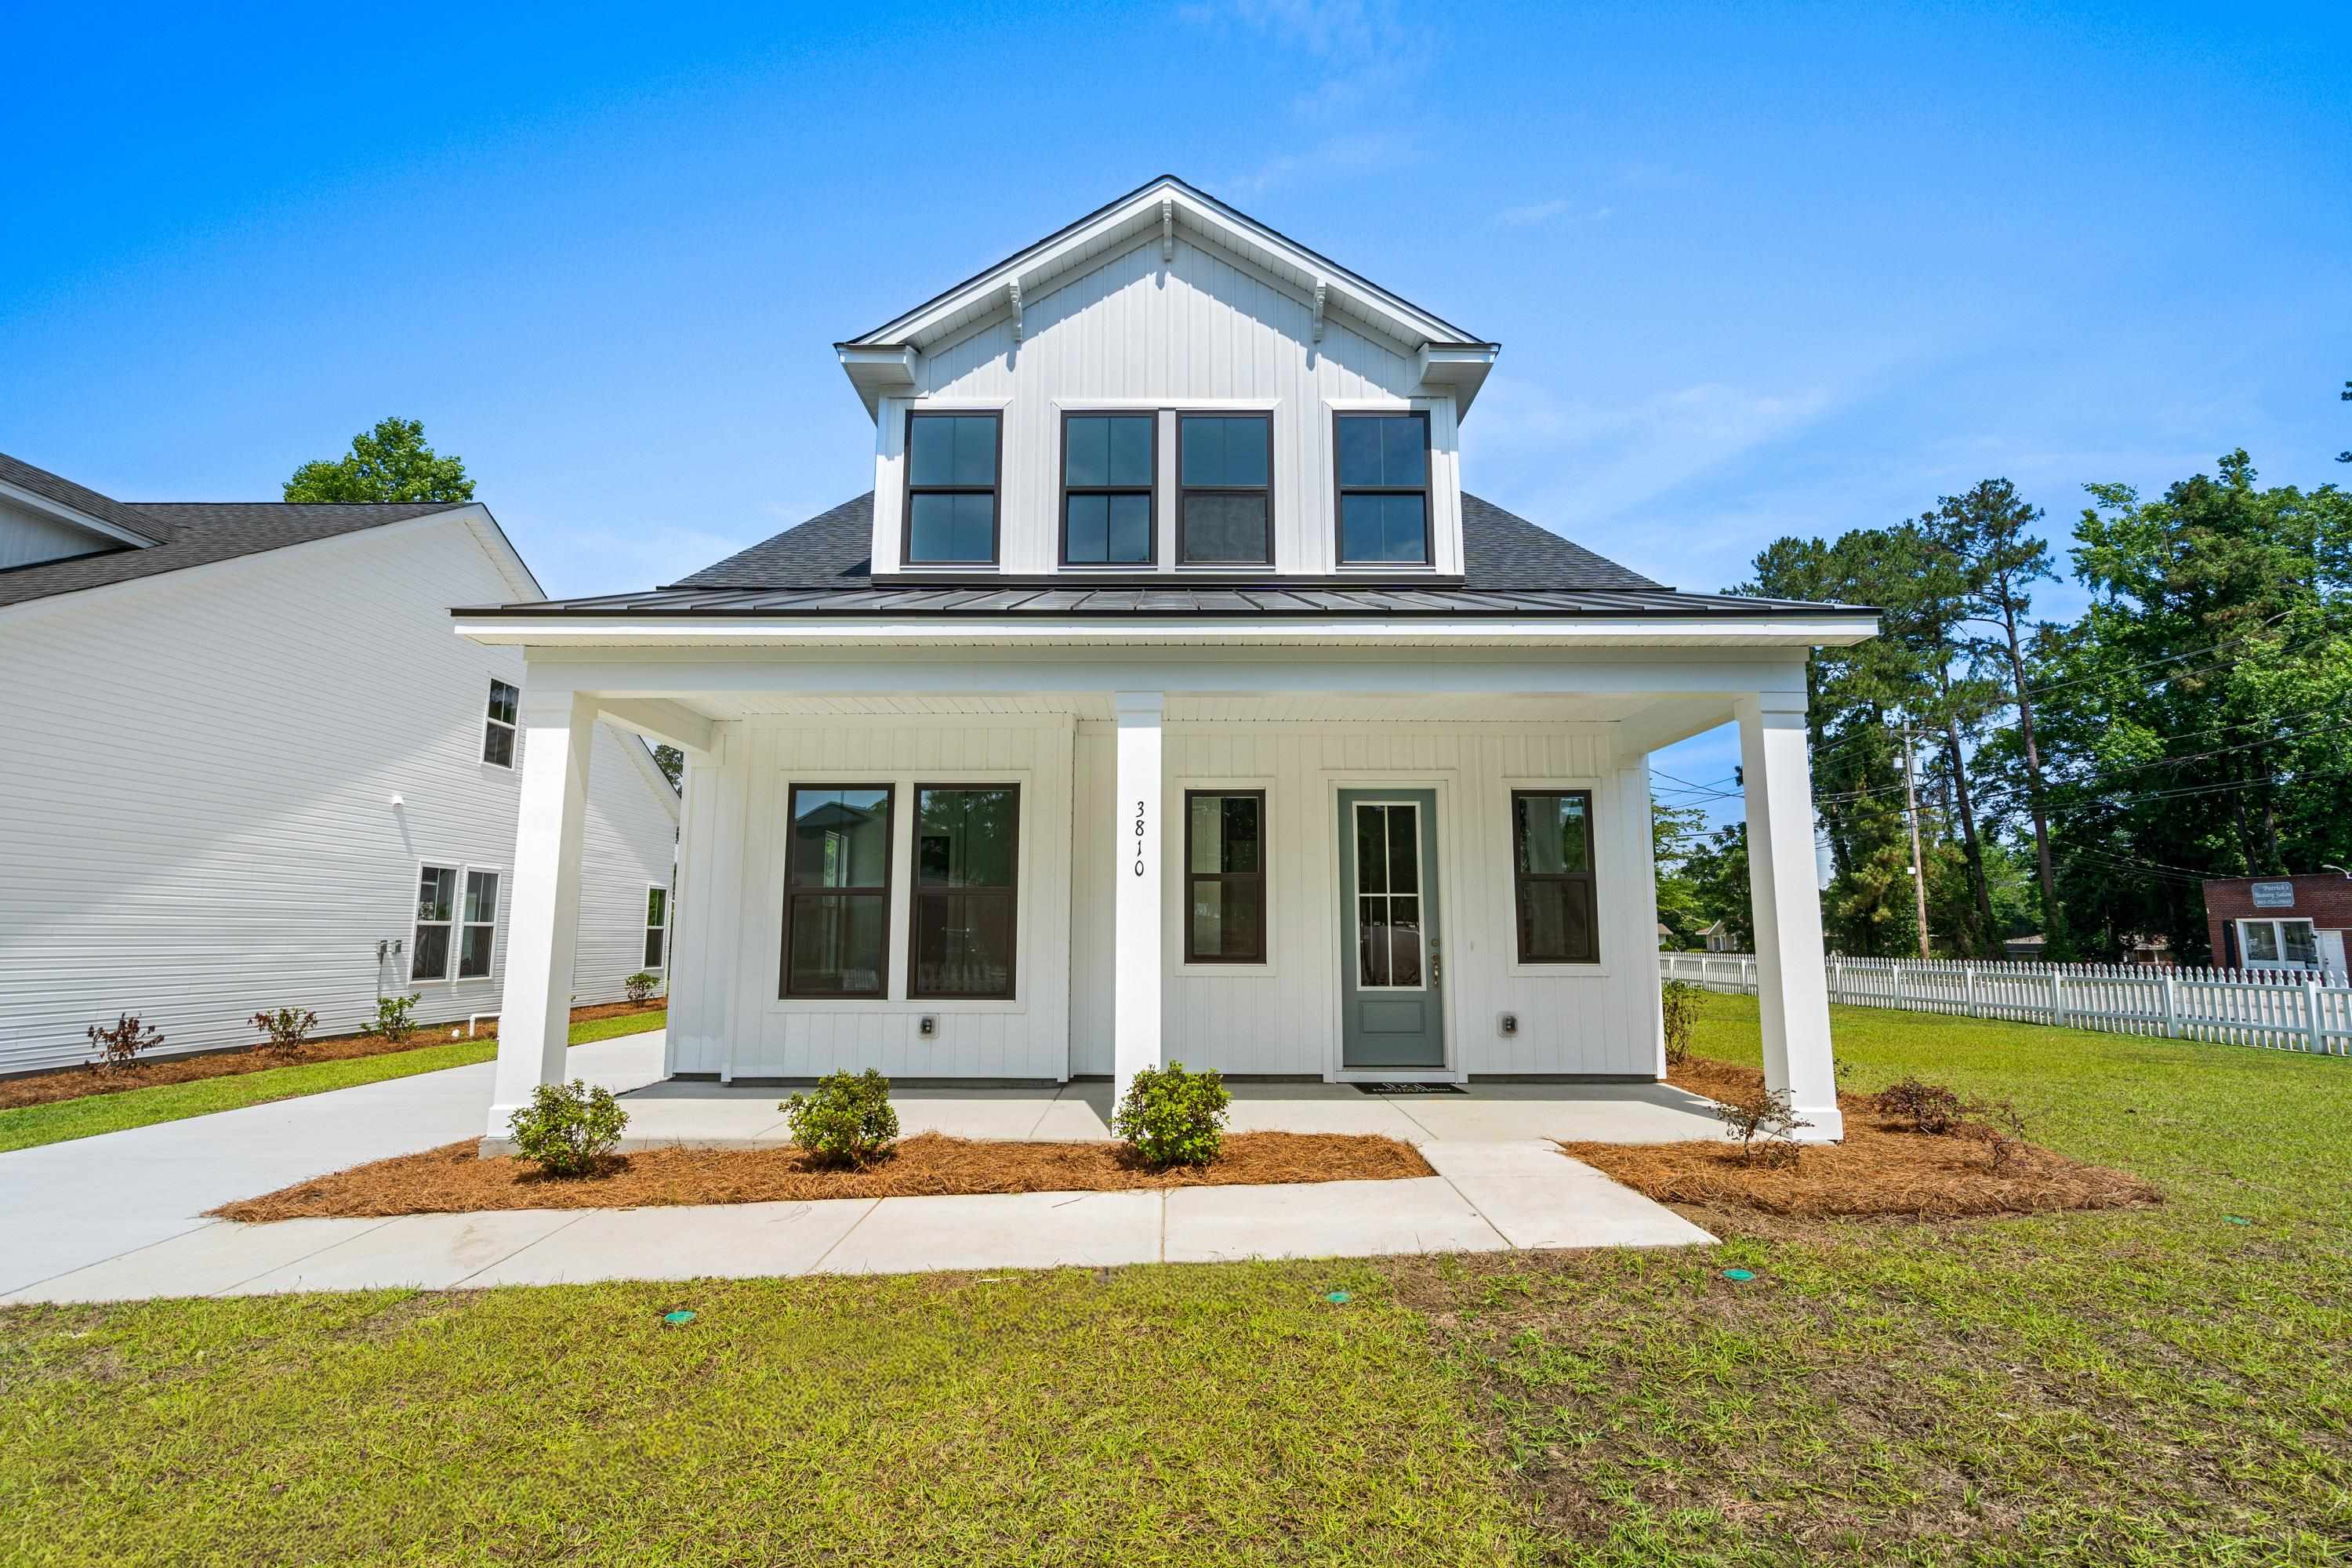
Move in Ready! The Madison plan offers a spacious and open floorplan, coming in at just under 2,000 square feet. Reflecting traditional Charleston architecture, the Madison features an open foyer with a staircase at the entrance, welcoming you into the home. As you enter the living space, you're greeted by a large family room that seamlessly flows into a dining area with two windows and a kitchen featuring a large island for extra counter space. The primary bedroom is located on the main floor of this cottage and includes a large walk-in closet and a master bath with linen storage. The second story of the Madison plan houses two secondary bedrooms that share a full bath and have access to abundant under-roof storage space. ***Photos are used for marketing representation only***
Key highlights
Map, nearby homes, and current market facts.
Nearby active homes — this home + 12 nearby for sale
Adjust the down payment, interest rate, and loan term.
Estimate your payment
Estimated total monthly
$2,161/mo
$1,896 principal & interest · $266 taxes & insurance
Loan amount $299,920. Estimate only — taxes, insurance, and HOA are approximate. Not a lending quote.
Listed with HQ Real Estate LLC. MLS #2619079. Data source: Coastal Carolinas MLS. Information is deemed reliable but not guaranteed.