


Interior
Kitchen
- Range
- Dishwasher
- Garbage Disposal
- Refrigerator
- Microwave
- Range Hood
Interior Features
- Spa/Hot Tub
- Window Treat Convey
- Smoke Detector
- Washer/Dryer
- Furnished
Floor Cover
- Tile
- Luxury Vinyl Plank/Tile
$7,500,000
Litchfield, SC 29585
North Litchfield Beach
In person or by video.
Swipe, scroll, or use the arrow controls to compare nearby homes.
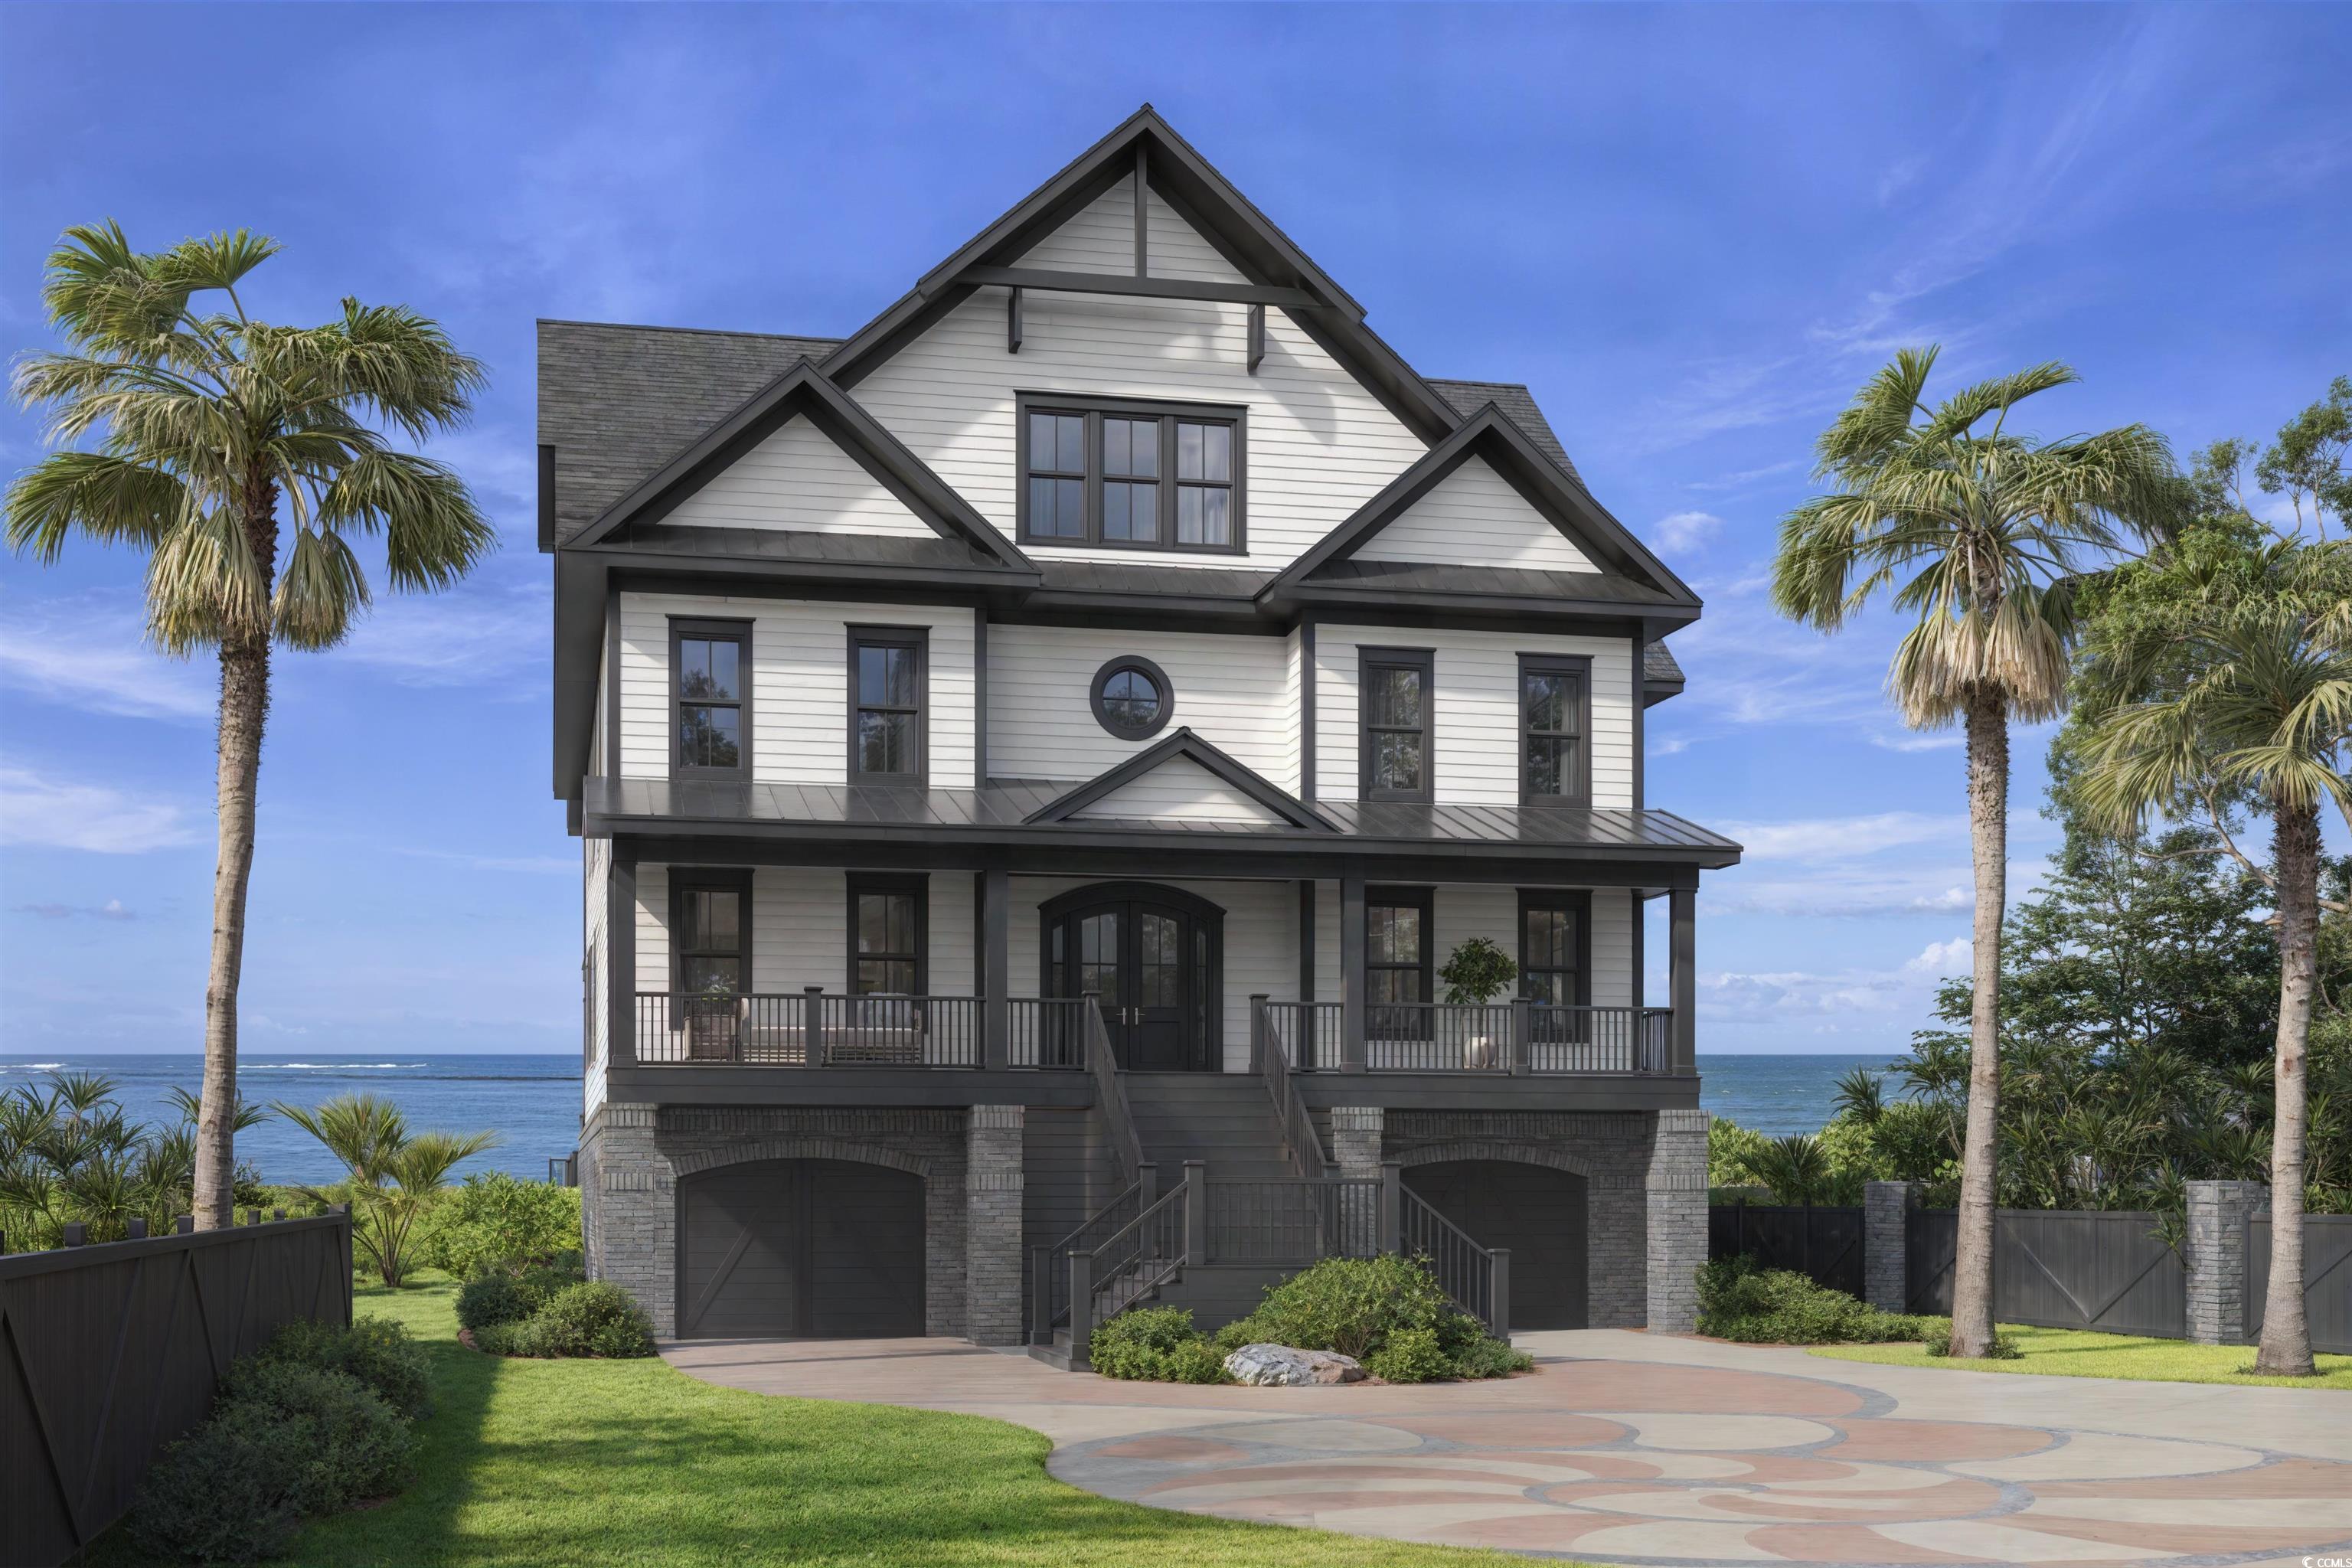
Brand New 11 Bedroom, 13 Bathroom 9000 Heated Sq. Ft. Custom Home Build opportunity on a massive North Litchfield lot presented by one of the areas premier high end Custom Home Builders. Front and Rear renderings are to scale and show the house as it will sit on the lot and custom Landscaping plan including paver driveway, side fencing, and rear pool area are all shown to scale. Plans are uploaed into MLS and also can be found individually as pictures. Specifications wise the house as listed contemplates the high end features one would expect from a premium custom build such as Standing Seam Roof, Spray Foam, Azek Soffit and Trim, Trex/Timbertech Composite Decking, Custom Cabinetry with Quartz countertops through out, Custom Tile in all bathrooms excepting three kids rooms, custom built'ins, copious trim, too many details to put in public remarks please contact your realtor to contact listing agent for contemplated specifications and examples of previous work which can be seen in person. Property will be sold furnished and custom furnishing package (including room renderings of each room) will be uploaded when available. Audio Video (including the custom Theatre Room) is also included and specifications have been uploaded and are available for further reivew as well. The listed price is a turn key, ready to walk in and enjoy at delivery build opportunity.
Key highlights
Map, nearby homes, and current market facts.
Nearby active homes — this home + 12 nearby for sale
Adjust the down payment, interest rate, and loan term.
Estimate your payment
Estimated total monthly
$43,242/mo
$37,924 principal & interest · $5,313 taxes & insurance · $5 HOA
Loan amount $6,000,000. Estimate only — taxes, insurance, and HOA are approximate. Not a lending quote.
Listed with Surfside Realty Co Inc. MLS #2526544. Data source: Coastal Carolinas MLS. Information is deemed reliable but not guaranteed.