


Interior
Kitchen
- Range
- Dishwasher
- Garbage Disposal
- Refrigerator
- Microwave
- Range Hood
Interior Features
- Window Treat Convey
- Security system equipment
- Wshr/Dryer Connection
Floor Cover
- Carpeting
- Luxury Vinyl Plank/Tile
$405,000
Conway, SC 29526
Auberon Woods
In person or by video.
Swipe, scroll, or use the arrow controls to compare nearby homes.
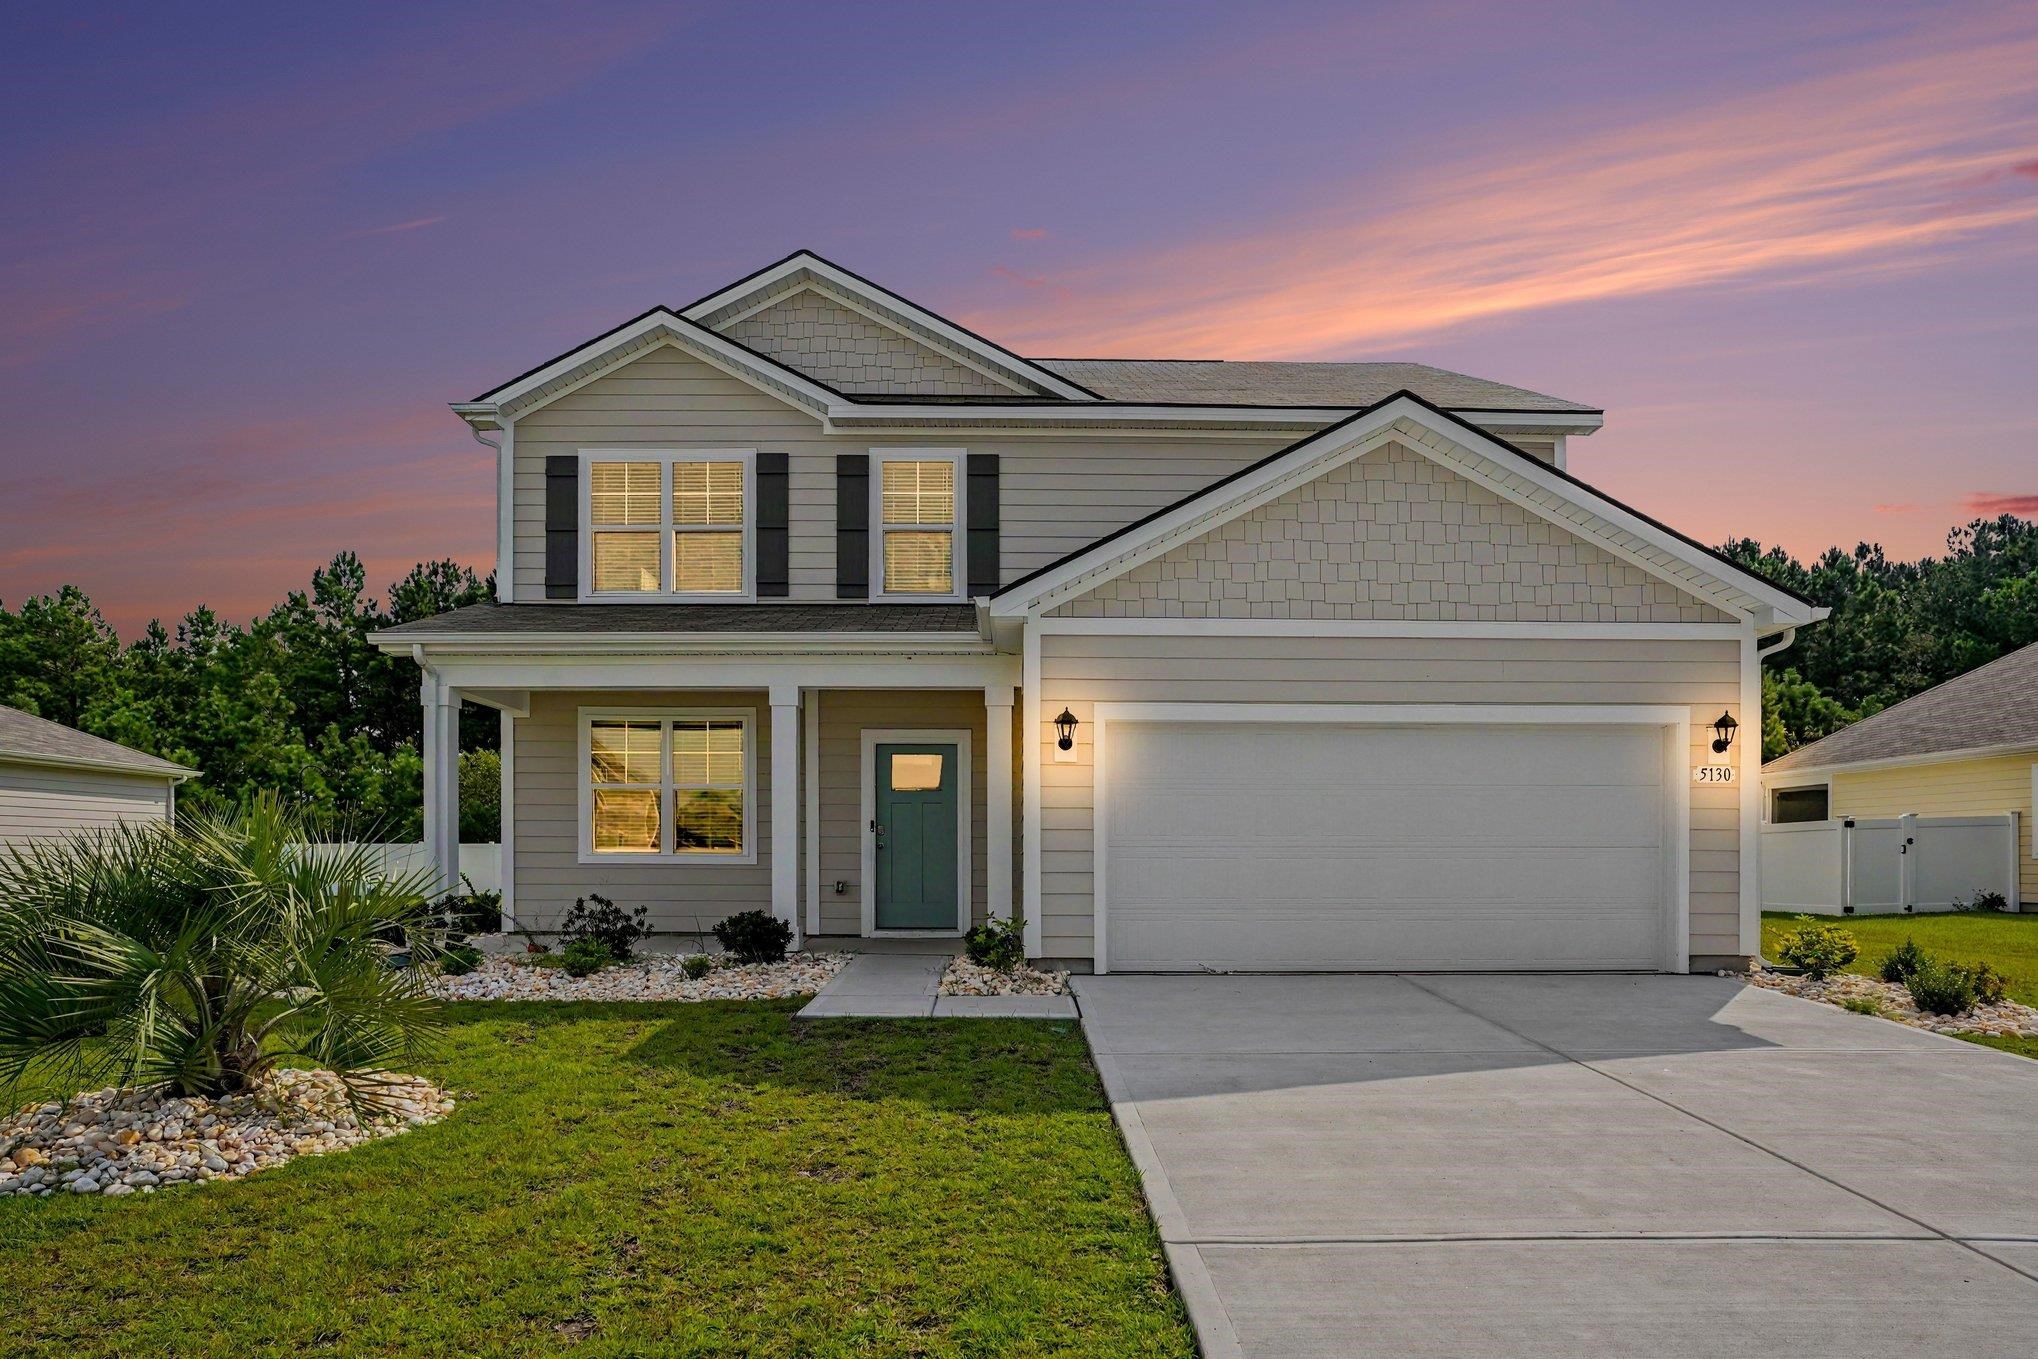
Welcome to this spacious 5 bedroom, 3.5 bath home in Auberon Woods, offering plenty of room to live, relax, and entertain. This inviting home features a formal dining room, providing an elegant space for family meals and special occasions. Enjoy easy indoor outdoor living with a screened in porch and back patio, perfect for morning coffee, weekend gatherings, or relaxing after a long day. A two car attached garage adds everyday convenience and valuable storage. Residents of Auberon Woods have access to fantastic community amenities, including a community pool, tennis courts, and pickleball courts, making it easy to enjoy an active and social lifestyle close to home. With five bedrooms, 3.5 bathrooms, desirable outdoor living spaces, and fantastic neighborhood amenities, this home offers an exceptional opportunity in Auberon Woods.
Key highlights
Map, nearby homes, and current market facts.
Nearby active homes — this home + 12 nearby for sale
Adjust the down payment, interest rate, and loan term.
Estimate your payment
Estimated total monthly
$2,430/mo
$2,048 principal & interest · $287 taxes & insurance · $95 HOA
Loan amount $324,000. Estimate only — taxes, insurance, and HOA are approximate. Not a lending quote.
Listed with Keller Williams Innovate South. MLS #2620976. Data source: Coastal Carolinas MLS. Information is deemed reliable but not guaranteed.