


Interior
Kitchen
- Range
- Dishwasher
- Garbage Disposal
- Microwave
Interior Features
- Smoke Detector
- Wshr/Dryer Connection
Floor Cover
- Tile
- Carpeting
- Luxury Vinyl Plank/Tile
$256,885
Conway, SC 29527
Briarfield
In person or by video.
Swipe, scroll, or use the arrow controls to compare nearby homes.
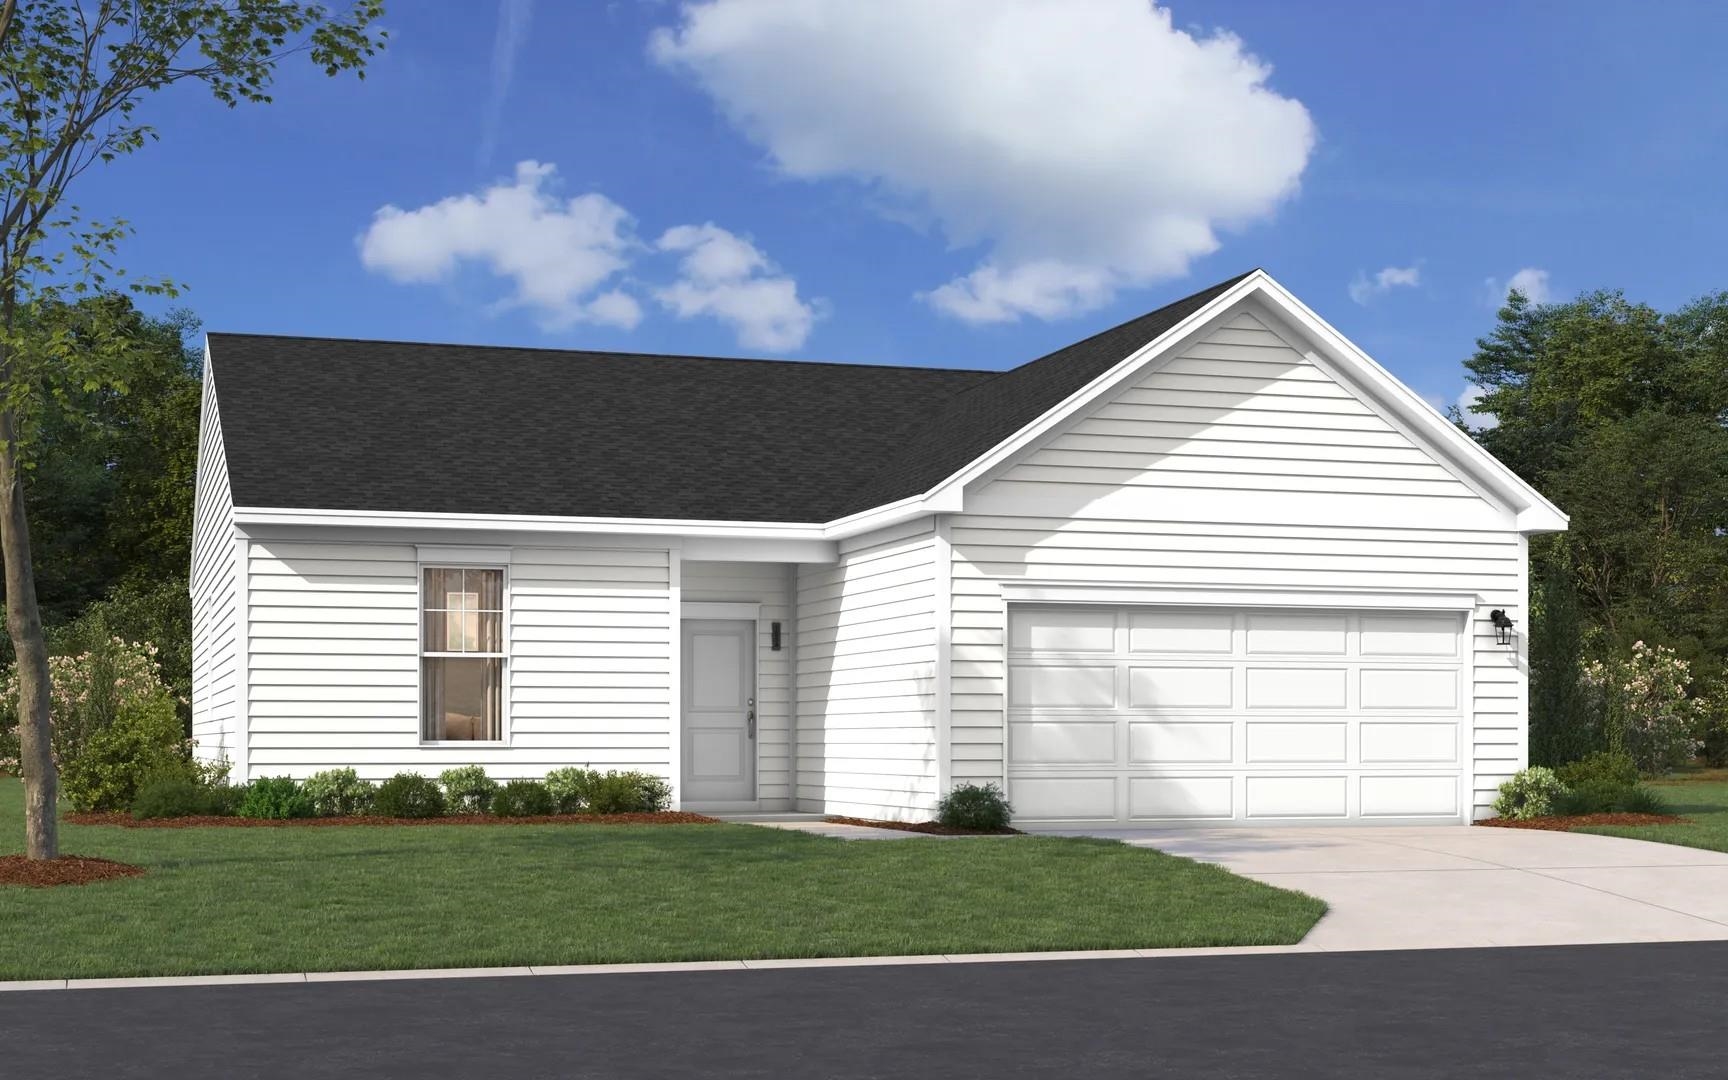
Stanley Martin welcomes the popular and beautiful ranch style Atkinson floorplan to the Briarfield community. This home sits on a beautiful large corner lot and offers 1,346 square feet of living space. This cozy home has three bedrooms and two full bathrooms along with a two car garage. We offer Aristokraft Cabinets, granite or quartz countertops in the kitchen and beautiful Mohawk RevWood flooring that runs continuously through the Kitchen and dining areas along with the hallways. The bedrooms are situated in a split floorplan with the primary bedroom at the back of the home with a private bathroom and walk-in closet, and the 2nd and 3rd bedrooms on the front left side of the home. The Atkinson comes with a beautiful selection of hardware finishes and includes stylish Pendant lighting above the island in the kitchen and LED lighting throughout the home. Come visit Briarfield, only a few miles from the rapidly growing and trendy area of downtown Conway. This home is currently under construction and will be move-in ready in November. All photos are artists renderings of the front exterior and of a furnished Atkinson floorplan home.
Key highlights
Map, nearby homes, and current market facts.
Nearby active homes — this home + 12 nearby for sale
Adjust the down payment, interest rate, and loan term.
Estimate your payment
Estimated total monthly
$1,527/mo
$1,299 principal & interest · $182 taxes & insurance · $46 HOA
Loan amount $205,508. Estimate only — taxes, insurance, and HOA are approximate. Not a lending quote.
Listed with SM South Carolina Brokerage, LLC. MLS #2621341. Data source: Coastal Carolinas MLS. Information is deemed reliable but not guaranteed.