


Interior
Kitchen
- Range
- Dishwasher
- Garbage Disposal
- Refrigerator
- Microwave
Interior Features
- Window Treat Convey
- Smoke Detector
- Wshr/Dryer Connection
- Split Bedroom Plan
Floor Cover
- Carpeting
- Laminate
$390,000
Longs, SC 29568
Heritage Park
In person or by video.
Swipe, scroll, or use the arrow controls to compare nearby homes.
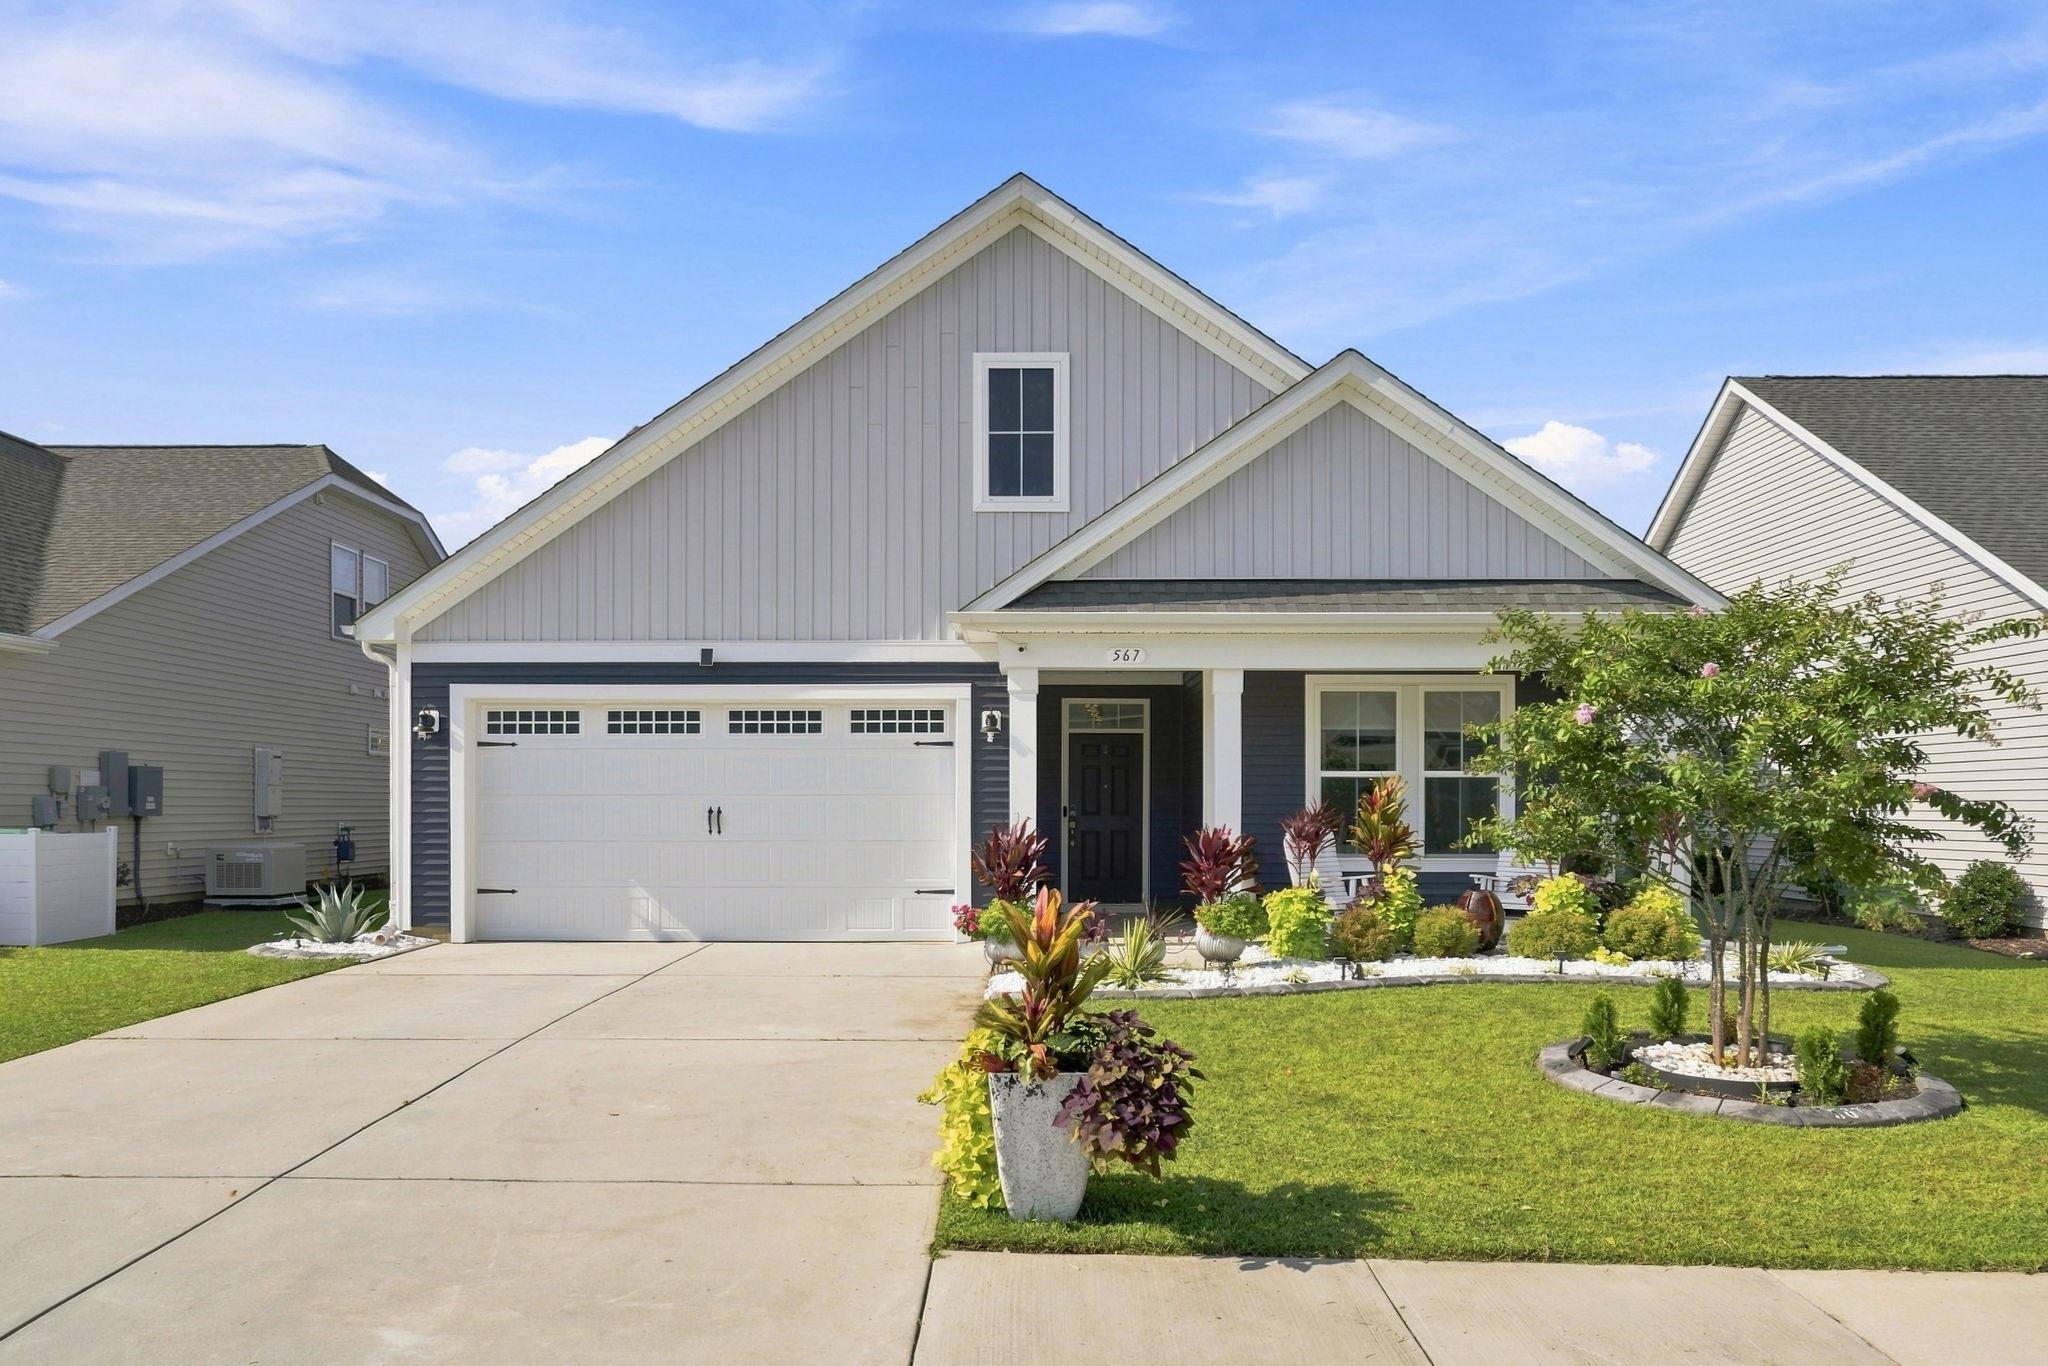
This impeccably maintained Boardwalk model home showcases exceptional attention to detail throughout. The gourmet kitchen is thoughtfully upgraded with stainless steel appliances, a double oven, and an expansive island seamlessly connecting to the formal dining room, which features custom coffered ceilings. Designed for effortless entertaining, the open floor plan provides abundant space, while the backyard retreat offers a lush, private, fully fenced setting perfect for outdoor dining or gardening. The well-planned split layout includes three bedrooms and two full baths, highlighted by a luxurious primary suite with a generous walk-in closet complete with built-in shelving for optimal storage. The elegant primary bath boasts dual sinks, a separate water closet, and a beautifully tiled walk-in shower. Additional amenities include a sprinkler system, a two-car garage, and extra attic storage, making this an outstanding property not to be missed. The neighborhood features an outdoor pool and pickle ball courts for those who are seeking community and an active lifestyle!
Key highlights
Map, nearby homes, and current market facts.
Nearby active homes — this home + 12 nearby for sale
Adjust the down payment, interest rate, and loan term.
Estimate your payment
Estimated total monthly
$2,328/mo
$1,972 principal & interest · $276 taxes & insurance · $80 HOA
Loan amount $312,000. Estimate only — taxes, insurance, and HOA are approximate. Not a lending quote.
Listed with Century 21 The Harrelson Group. MLS #2621308. Data source: Coastal Carolinas MLS. Information is deemed reliable but not guaranteed.