


Interior
Kitchen
- Dishwasher
- Garbage Disposal
- Microwave
Interior Features
- Smoke Detector
- Wshr/Dryer Connection
Floor Cover
- Vinyl
$241,000
Reduced from $250,100
Longs, SC 29568
The Overlook
In person or by video.
Swipe, scroll, or use the arrow controls to compare nearby homes.
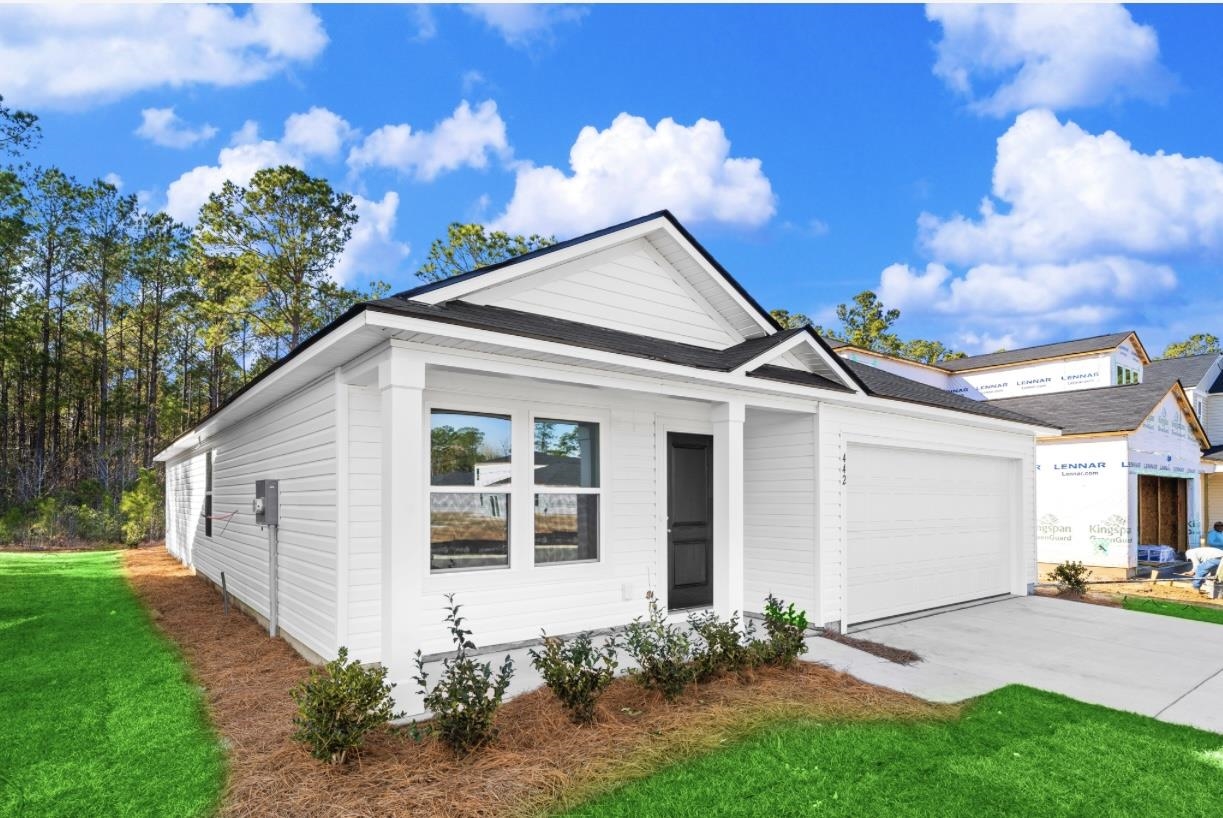
The Newlin floor plan at The Overlook offers a perfect blend of comfort and style in this 3-bedroom, 2-bath home with 1,474 sq. ft. of thoughtfully designed living space. This home features an open-concept layout that enhances everyday living, with a spacious kitchen that flows seamlessly into the bright family room—ideal for both relaxing and entertaining. The master suite includes a walk-in closet and a private bath, offering a peaceful retreat. Two additional bedrooms provide flexibility for family, guests, or a home office. A well-placed laundry room and ample storage space add to the home’s practicality. Pictures are of a similar home, buyer to verify Beyond the comforts of your new home, relish the vibrant surroundings. You are also only a stone's throw away from the best that Myrtle Beach has to offer. Embrace the coastal lifestyle, explore local attractions, and make the most of the diverse entertainment options at your fingertips. Combine this with dedicated open areas and lakes of The Overlook and you have a home that feels like a home in the country! Contact me today to make this remarkable property your own. Photos are of a furnished model, not actual home.
Key highlights
Map, nearby homes, and current market facts.
Nearby active homes — this home + 12 nearby for sale
Adjust the down payment, interest rate, and loan term.
Estimate your payment
Estimated total monthly
$1,469/mo
$1,219 principal & interest · $171 taxes & insurance · $80 HOA
Loan amount $192,800. Estimate only — taxes, insurance, and HOA are approximate. Not a lending quote.
Listed with Lennar Carolinas LLC. MLS #2606570. Data source: Coastal Carolinas MLS. Information is deemed reliable but not guaranteed.