


Interior
Kitchen
- Range
- Dishwasher
- Garbage Disposal
- Refrigerator
- Microwave
Interior Features
- Smoke Detector
- Wshr/Dryer Connection
- Fireplace
Floor Cover
- Luxury Vinyl Plank/Tile
$1,900,000
In person or by video.
Swipe, scroll, or use the arrow controls to compare nearby homes.
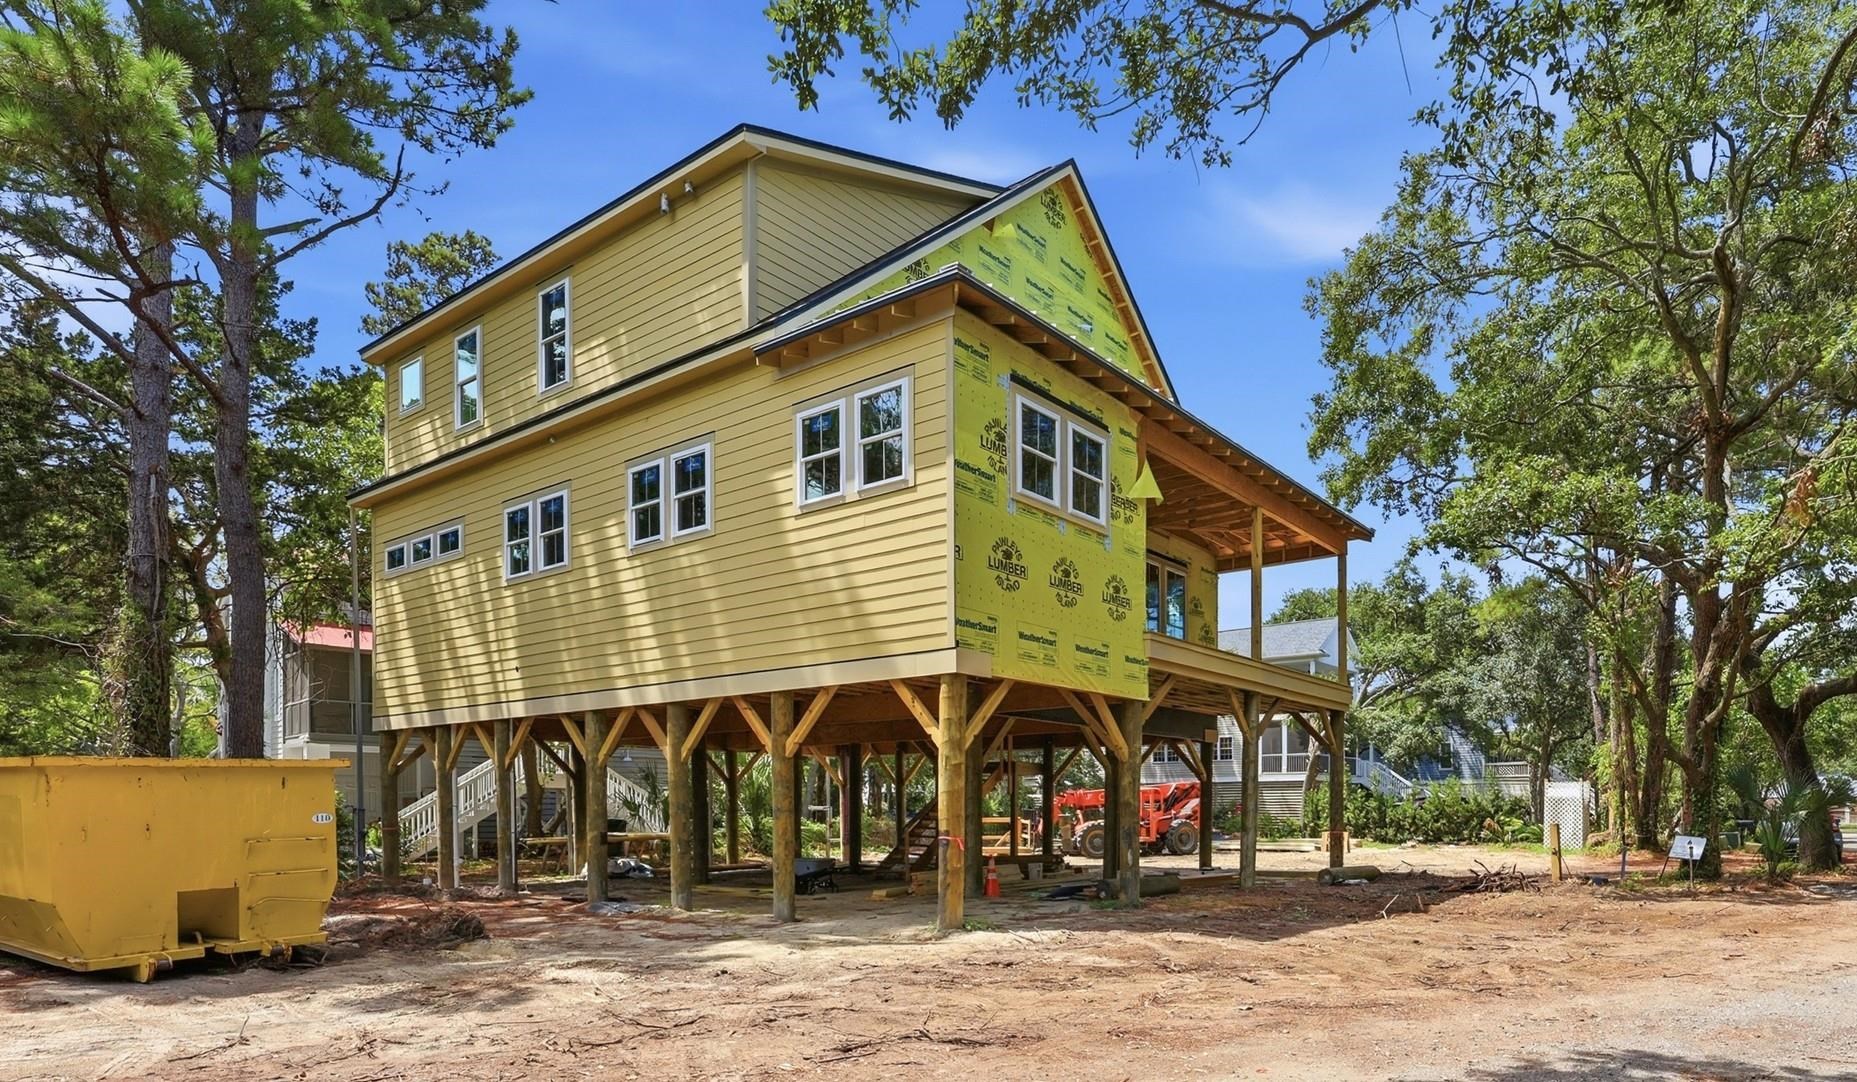
Stunning custom raised-beach home offering 3,102 heated sq ft and 4,719 sq ft under roof. Built on driven pylons with Hardie-Plank siding, stone accents, Bahama shutters, and 50-year architectural shingles. Main level features an open living/dining/kitchen with a gas-log fireplace, quartz counters, soft-close cabinetry, LVP flooring, a breakfast nook, laundry, 2 bedrooms, and 1.5 baths. Upper level includes a loft, storage, and a spacious owner’s suite with zero-entry shower plus an additional ensuite bedroom. Front balcony porch with wood ceiling and dual fans. Elevator to all levels. Oversized under-house garage with enclosed storage. Impact windows, spray-foam insulation, Rinnai tankless water heater, encapsulated ductwork. Fully sodded yard and pool-ready design. Premium finishes throughout—solid-core doors, tile-to-ceiling baths, smart-home wiring, and energy-efficient construction—coastal luxury engineered for longevity and comfort. The build is at a stage where buyers for the next 30 days (to 8/22/2026) can still tailor certain selections, and the listing agent can outline exactly what’s open for customization.
Key highlights
Map, nearby homes, and current market facts.
Nearby active homes — this home + 12 nearby for sale
Adjust the down payment, interest rate, and loan term.
Estimate your payment
Estimated total monthly
$10,953/mo
$9,607 principal & interest · $1,346 taxes & insurance
Loan amount $1,520,000. Estimate only — taxes, insurance, and HOA are approximate. Not a lending quote.
Listed with Salt Realty. MLS #2618332. Data source: Coastal Carolinas MLS. Information is deemed reliable but not guaranteed.