


Interior
Kitchen
- Range
- Dishwasher
- Garbage Disposal
- Refrigerator
- Microwave
Interior Features
- Wshr/Dryer Connection
- Split Bedroom Plan
Floor Cover
- Luxury Vinyl Plank/Tile
$636,400
Reduced from $636,500
Myrtle Beach, SC 29575
Ocean Lakes
In person or by video.
Swipe, scroll, or use the arrow controls to compare nearby homes.
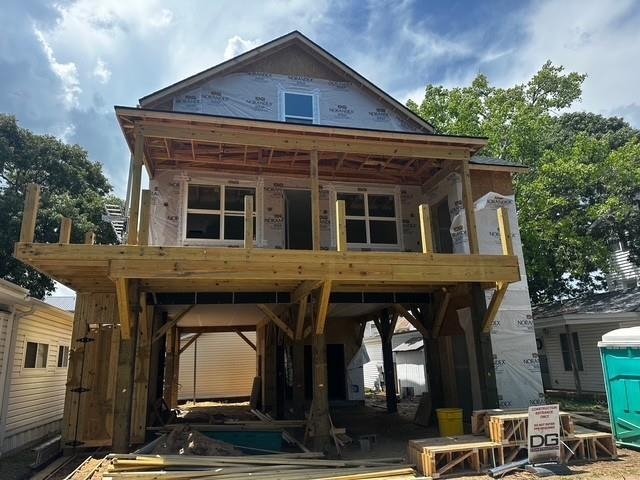
This 4-bedroom 3.5 bath with bonus entertainment area is NEW CONSTRUCTION with ELEVATOR (total of 1,425 sq ft over 2 floors). 1st floor will have living room with electric fireplace, dining area, open concept kitchen with huge island. 1st floor primary bedroom with attached full bath. 1/2 bath is located downstairs, large pantry, and washer/dryer for added convenience. Upstairs has 3 more bedrooms with 2 full bathrooms! Hardie board and batten vinyl siding, custom cabinetry, built in closets, quartz countertops, full quartz backsplash, under cabinet lighting, quartz bathroom vanities, CUSTOM MOLDING throughout, bullnose finish on drywall corners, spray foam insulated roof deck, black trim windows, trex decking, black aluminum handrails, LVP flooring, custom tile shower in primary bath with glass door, full tile surround in guest bath with soaker tub. LVP flooring will be Smartcore Lanier Hickory waterproof Luxury Plank Flooring. Stamped concrete, privacy louvers, 144 sq ft garage, blacked out piers, Hardie board and batten vinyl sided outdoor shower with hot/cold water, trex ground decking, and MANY other upgrades! Completion date is 9/1/26.
Key highlights
Map, nearby homes, and current market facts.
Nearby active homes — this home + 12 nearby for sale
Adjust the down payment, interest rate, and loan term.
Estimate your payment
Estimated total monthly
$3,669/mo
$3,218 principal & interest · $451 taxes & insurance
Loan amount $509,120. Estimate only — taxes, insurance, and HOA are approximate. Not a lending quote.
Listed with Ocean Lakes Properties. MLS #2607180. Data source: Coastal Carolinas MLS. Information is deemed reliable but not guaranteed.