


Interior
Kitchen
- Dishwasher
- Refrigerator
- Microwave
- Range Hood
Interior Features
- Smoke Detector
- Wshr/Dryer Connection
- Fireplace
Floor Cover
- Wood
- Carpeting
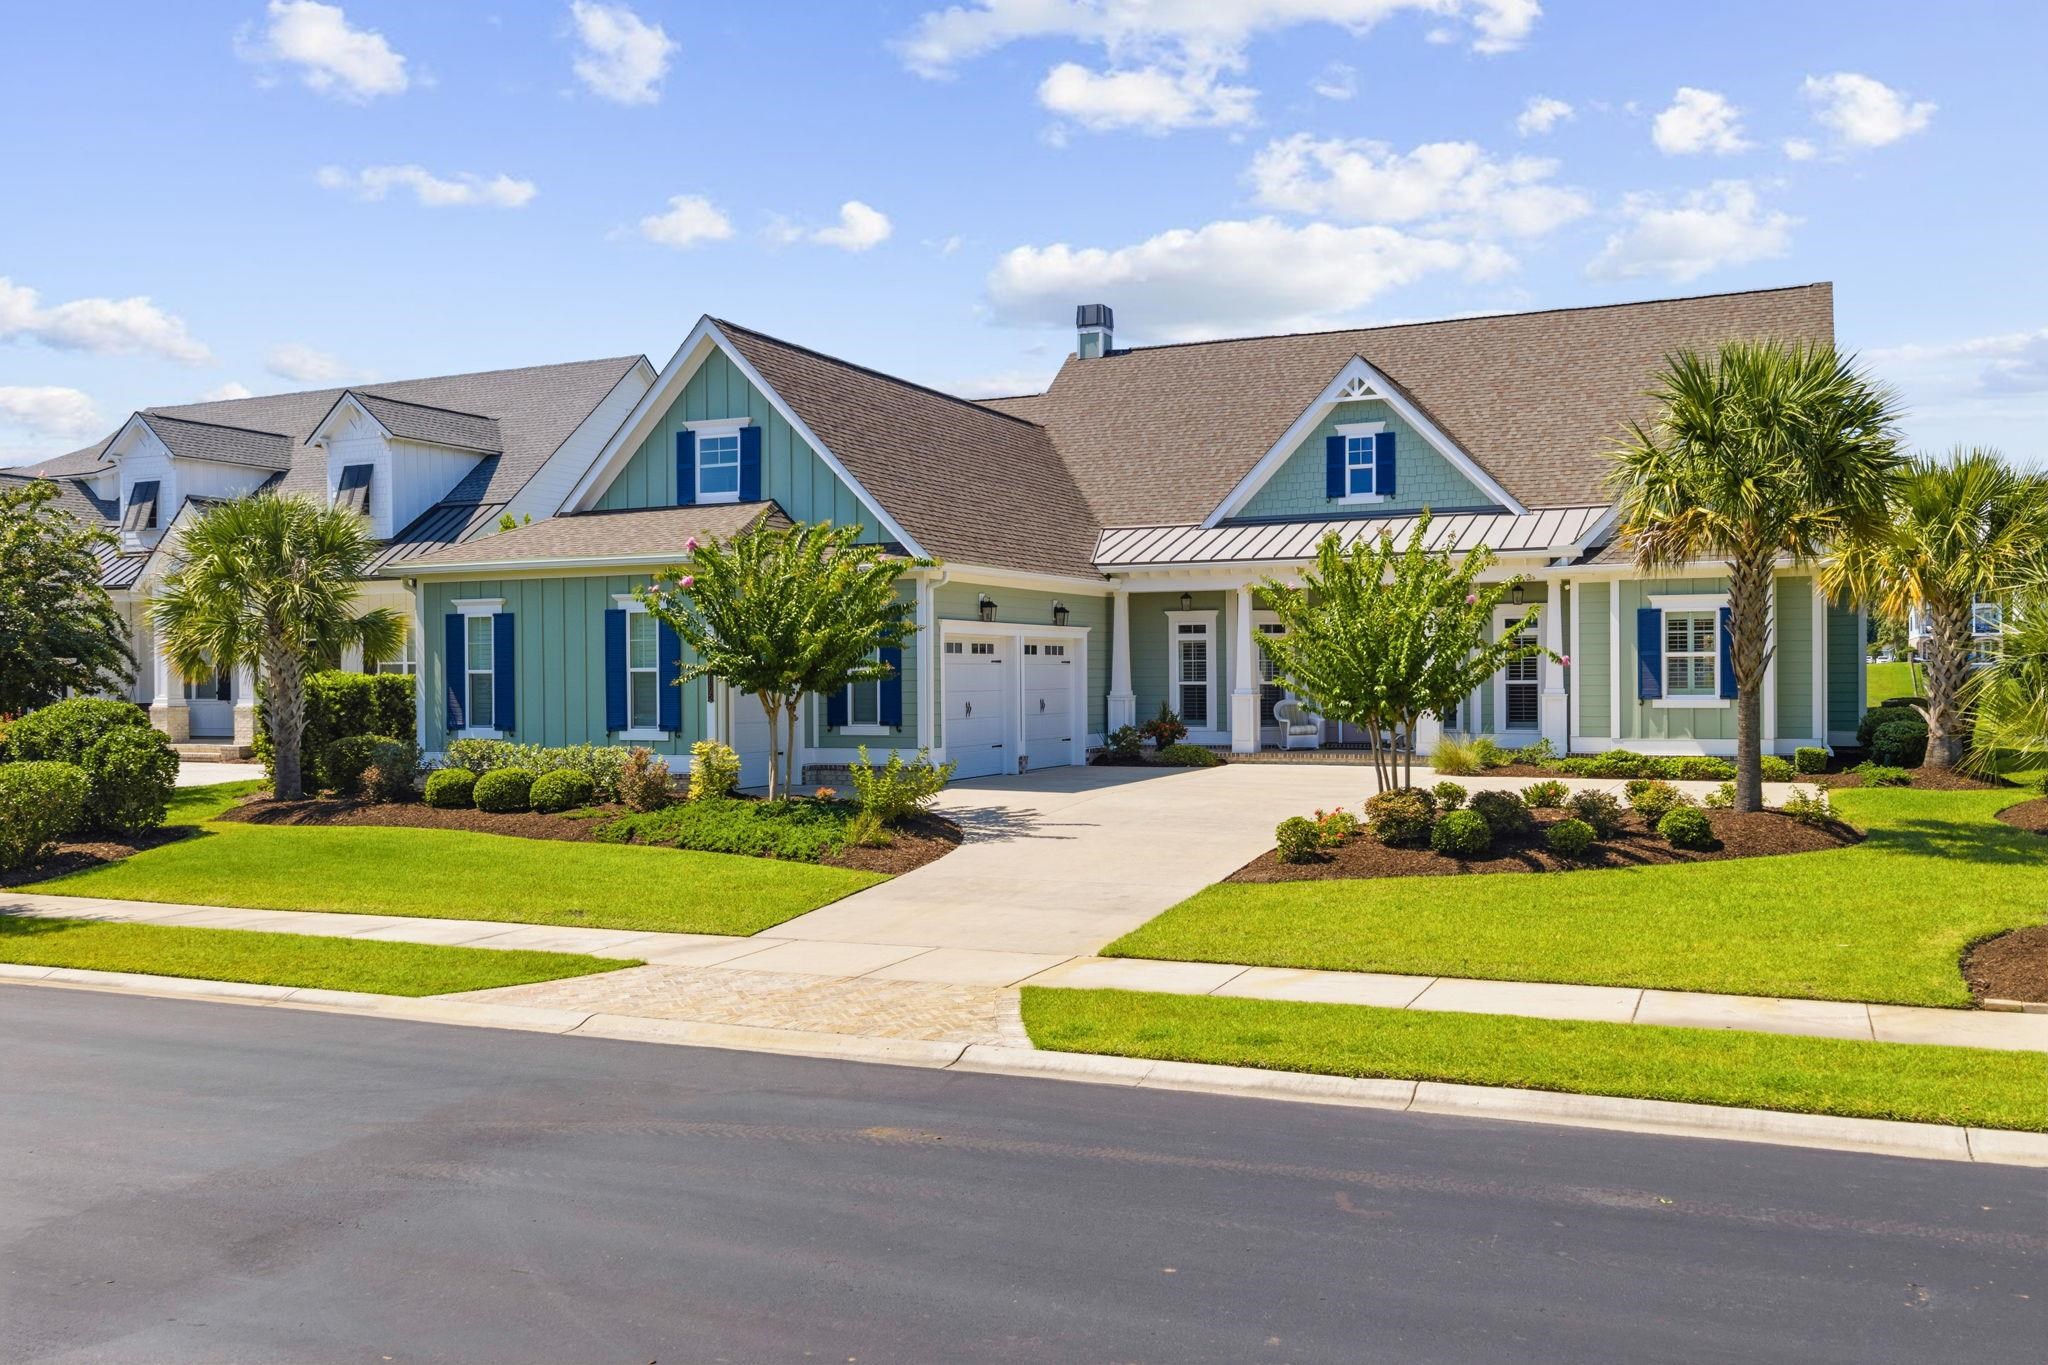
$1,825,000
Myrtle Beach, SC 29577
Grande Dunes - Waterside Pointe
In person or by video.
Swipe, scroll, or use the arrow controls to compare nearby homes.
Experience refined coastal living at 6005 Bolsena Place, a custom Newport model constructed by renowned Grande Dunes luxury builder Bruce Carrell and located within the gated Waterside Pointe neighborhood of Del Webb Grande Dunes. Offering approximately 3,762 heated square feet, this thoughtfully designed residence features four bedrooms, three full bathrooms, one half bathroom, a private executive office, and an oversized two-car with third door for golf cart garage. Thoughtfully incorporated accessibility features enhance functionality, ease of movement, and everyday comfort while integrating seamlessly with the home's refined design. The open concept interior is filled with natural light and complemented by soaring ceilings, detailed millwork, and carefully selected finishes. The expansive great room is anchored by a fireplace and custom built-ins, creating an inviting gathering space that flows naturally into the kitchen, dining areas, and outdoor living space. At the heart of the home, the spacious kitchen features an oversized center island, extensive cabinetry, solid surface countertops, stainless steel appliances, and a walk-in pantry. Generous preparation and gathering spaces make the kitchen equally suited for everyday living and entertaining. The main-level primary suite offers a spacious retreat with a walk-in closet and well-appointed bath featuring dual vanities, a soaking tub, and separate shower. Two additional bedrooms are located on the main level along with the private executive office. The second floor features the fourth bedroom and a full bathroom, creating a private and flexible space for guests or extended stays. Outdoor living is an integral part of the home, highlighted by its direct setting on the Intracoastal Waterway. The spacious covered and screened lanai creates a natural extension of the interior living spaces while offering expansive views of the waterway and passing boats. A welcoming front porch, patio, established landscaping, and oversized two-car garage further complement the residence, while the Intracoastal setting provides an exceptional backdrop for everyday coastal living and entertaining. Residents of Waterside Pointe enjoy access to Del Webb Grande Dunes amenities, including indoor and outdoor pools, fitness facilities, pickleball and tennis courts, and community gathering spaces. Spanning more than 2,200 acres from the Intracoastal Waterway to the Atlantic Ocean, Grande Dunes is a master-planned community offering an extensive collection of coastal lifestyle amenities. Ownership includes access to the Grande Dunes Ocean Club, featuring oceanfront pools, dining, and private beach access. Grande Dunes is also home to two 18-hole golf courses, including the Resort Course and the Nick Price designed Members Club, as well as a 126-slip deep-water marina accommodating vessels up to 120 feet. Membership to the Members Club is optional and available for an additional fee. Conveniently located near shopping, dining, recreation, entertainment, and Grand Strand Medical Center, 6005 Bolsena Place combines Bruce Carrell craftsmanship, the Newport floor plan, generous living spaces, thoughtful accessibility features, and a direct Intracoastal Waterway setting with access to the Grande Dunes coastal lifestyle.
Key highlights
Map, nearby homes, and current market facts.
Nearby active homes — this home + 12 nearby for sale
Adjust the down payment, interest rate, and loan term.
Estimate your payment
Estimated total monthly
$10,896/mo
$9,228 principal & interest · $1,293 taxes & insurance · $375 HOA
Loan amount $1,460,000. Estimate only — taxes, insurance, and HOA are approximate. Not a lending quote.
Listed with RE/MAX Executive - Grande Dunes. MLS #2620911. Data source: Coastal Carolinas MLS. Information is deemed reliable but not guaranteed.