Swipe, scroll, or use the arrow controls to compare nearby homes.
About this home
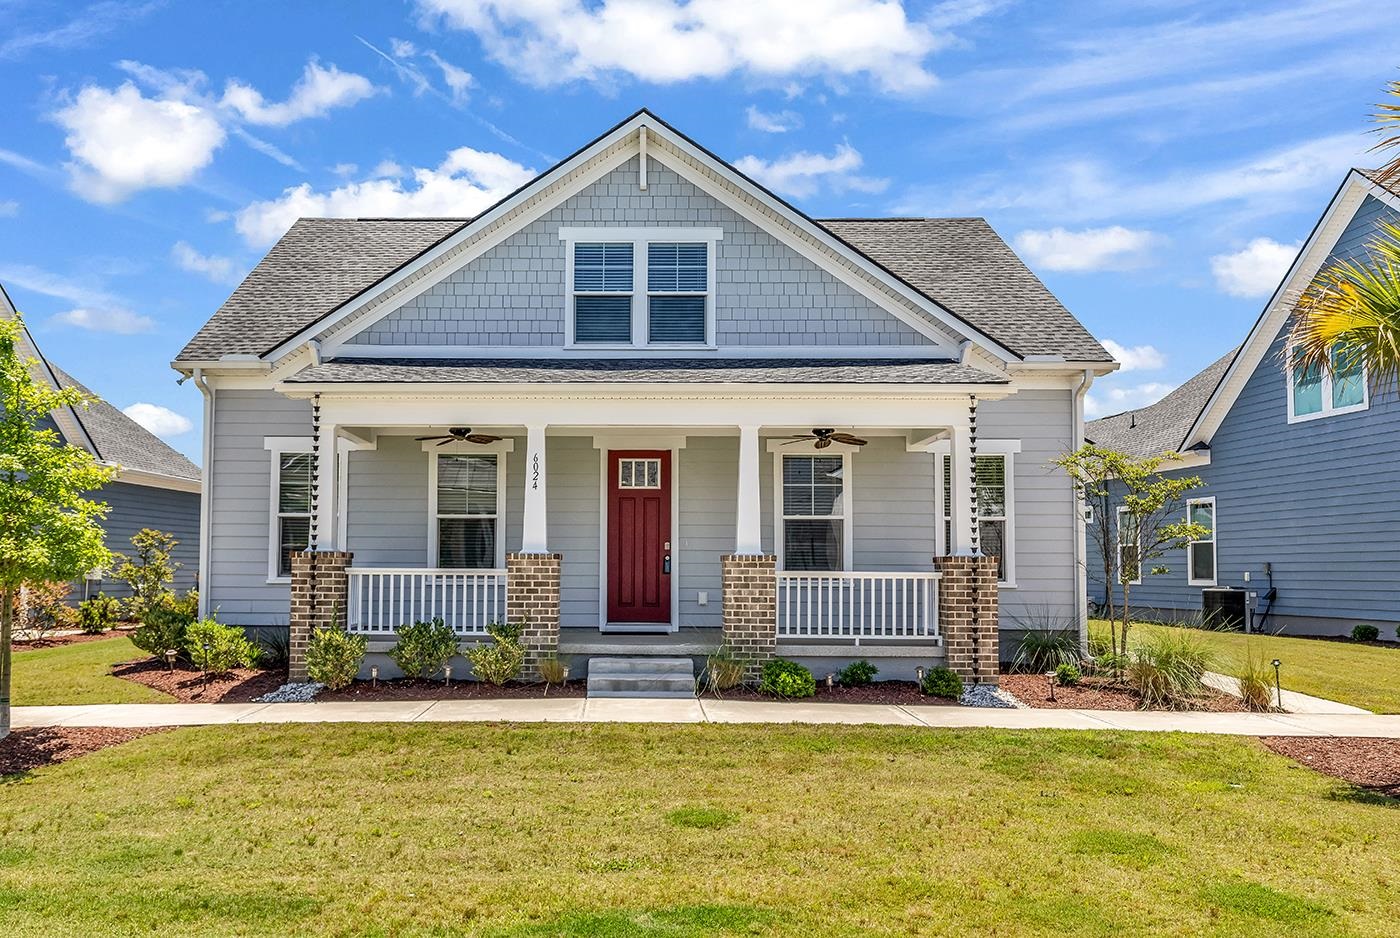
Wow! This stunning home in Longwood Bluffs’ Parkview section offers the ideal blend of comfort, convenience, and coastal living...with over 2300 Sq/Ft! It may just be the ideal floorplan with open concept living and primary bedroom suite on the main floor, with guest areas upstairs. Enjoy a low-maintenance lifestyle with HOA-managed lawn care, annual power washing, and fresh mulch—perfect for full-time residents or a worry-free second home. Designed for a strong sense of community, the Parkview section features front sidewalks, shared green spaces, cozy sitting areas, and an outdoor fireplace. Residents also enjoy resort-style amenities including two pools, multiple pickleball & tennis courts, basketball, and nearby walking paths. Like new, this upgraded home features 3 oversized bedrooms, 2.5 baths, and a large upstairs bonus room ideal for a home office or additional guest space. The chef’s kitchen stands out with white quartz countertops, a beautiful tile backsplash, a custom walk-in pantry, and extensive cabinetry—including storage under the island. A privately located screened-in porch with epoxy flooring offers year-round enjoyment of the coastal climate. Or relax on the front porch. The first-floor primary suite features two spacious walk-in closets and an ensuite with a large tiled & glass enclosed shower and double vanity. Highlights include a Rinnai tankless water heater, natural gas fireplace, range, Kitchen Aid convection oven/microwave combo, gas heat, ceiling fans with lights in every room, and abundant natural light from the oversized windows. All appliances are included. At the rear of the home is a two-car garage PLUS an additional full garage that provides ample storage and is perfect to house a golf-cart. Located minutes from top golf courses, popular beaches, shopping, dining, and everyday conveniences, this home truly offers it all.
Key highlights
It may just be the ideal floorplan with open concept living and primary bedroom suite on the main floor, with guest areas upstairs.
Designed for a strong sense of community, the Parkview section features front sidewalks, shared green spaces, cozy sitting areas, and an outdoor fireplace.
Residents also enjoy resort-style amenities including two pools, multiple pickleball & tennis courts, basketball, and nearby walking paths.
More property details
Interior
Kitchen
Range
Dishwasher
Garbage Disposal
Refrigerator
Microwave
Range Hood
Interior Features
Window Treat Convey
Security system equipment
Smoke Detector
Wshr/Dryer Connection
Washer/Dryer
Split Bedroom Plan
Floor Cover
Tile
Carpeting
Laminate
Exterior & construction
Zoning
RES
Levels
Two-Story
Foundation
Slab
Exterior Features
Front Porch
Lawn Sprinkler
Parking
Garage spaces
3
Parking features
Garage Door Opener
Utilities
Heating and Cooling
Central Heat
Forced Air
Central Air
Gas
Utilities Available
Electricity
Natural Gas
Water Public
Cable TV
Underground Utilities
Telephone
HOA & community
Amenities Available
Home Owners Assoc. Fees
Clubhouse/Rec/Facilities
Pool - Outdoor Community
Tennis Court
Long Term Rental Allowed
Owner Allowed Golf Cart
HOA Fee Includes
Trash Pickup
Landscape/Lawn
Common Maint/Repair
Recreation Facilities
Legal and Accounting
Schools
Elementary
Saint James Elementary School
Middle
Saint James Middle School
High
Saint James High School
Price history
Current asking price
$484,900
Original list price
$525,000
Listed
Nov 26, 2025
Last price change
Aug 14, 2026
Location and local market
Map, nearby homes, and current market facts.
Murrells Inlet area
Nearby active homes — this home + 12 nearby for sale
Loading the mapYour matching homes will appear here.