


Interior
Kitchen
- Range
- Dishwasher
- Garbage Disposal
- Refrigerator
- Microwave
Interior Features
- Security system equipment
- Smoke Detector
- Wshr/Dryer Connection
- Washer/Dryer
Floor Cover
- Tile
- Luxury Vinyl Plank/Tile
$474,900
Reduced from $482,500
Myrtle Beach, SC 29588
Cameron Village
In person or by video.
Swipe, scroll, or use the arrow controls to compare nearby homes.
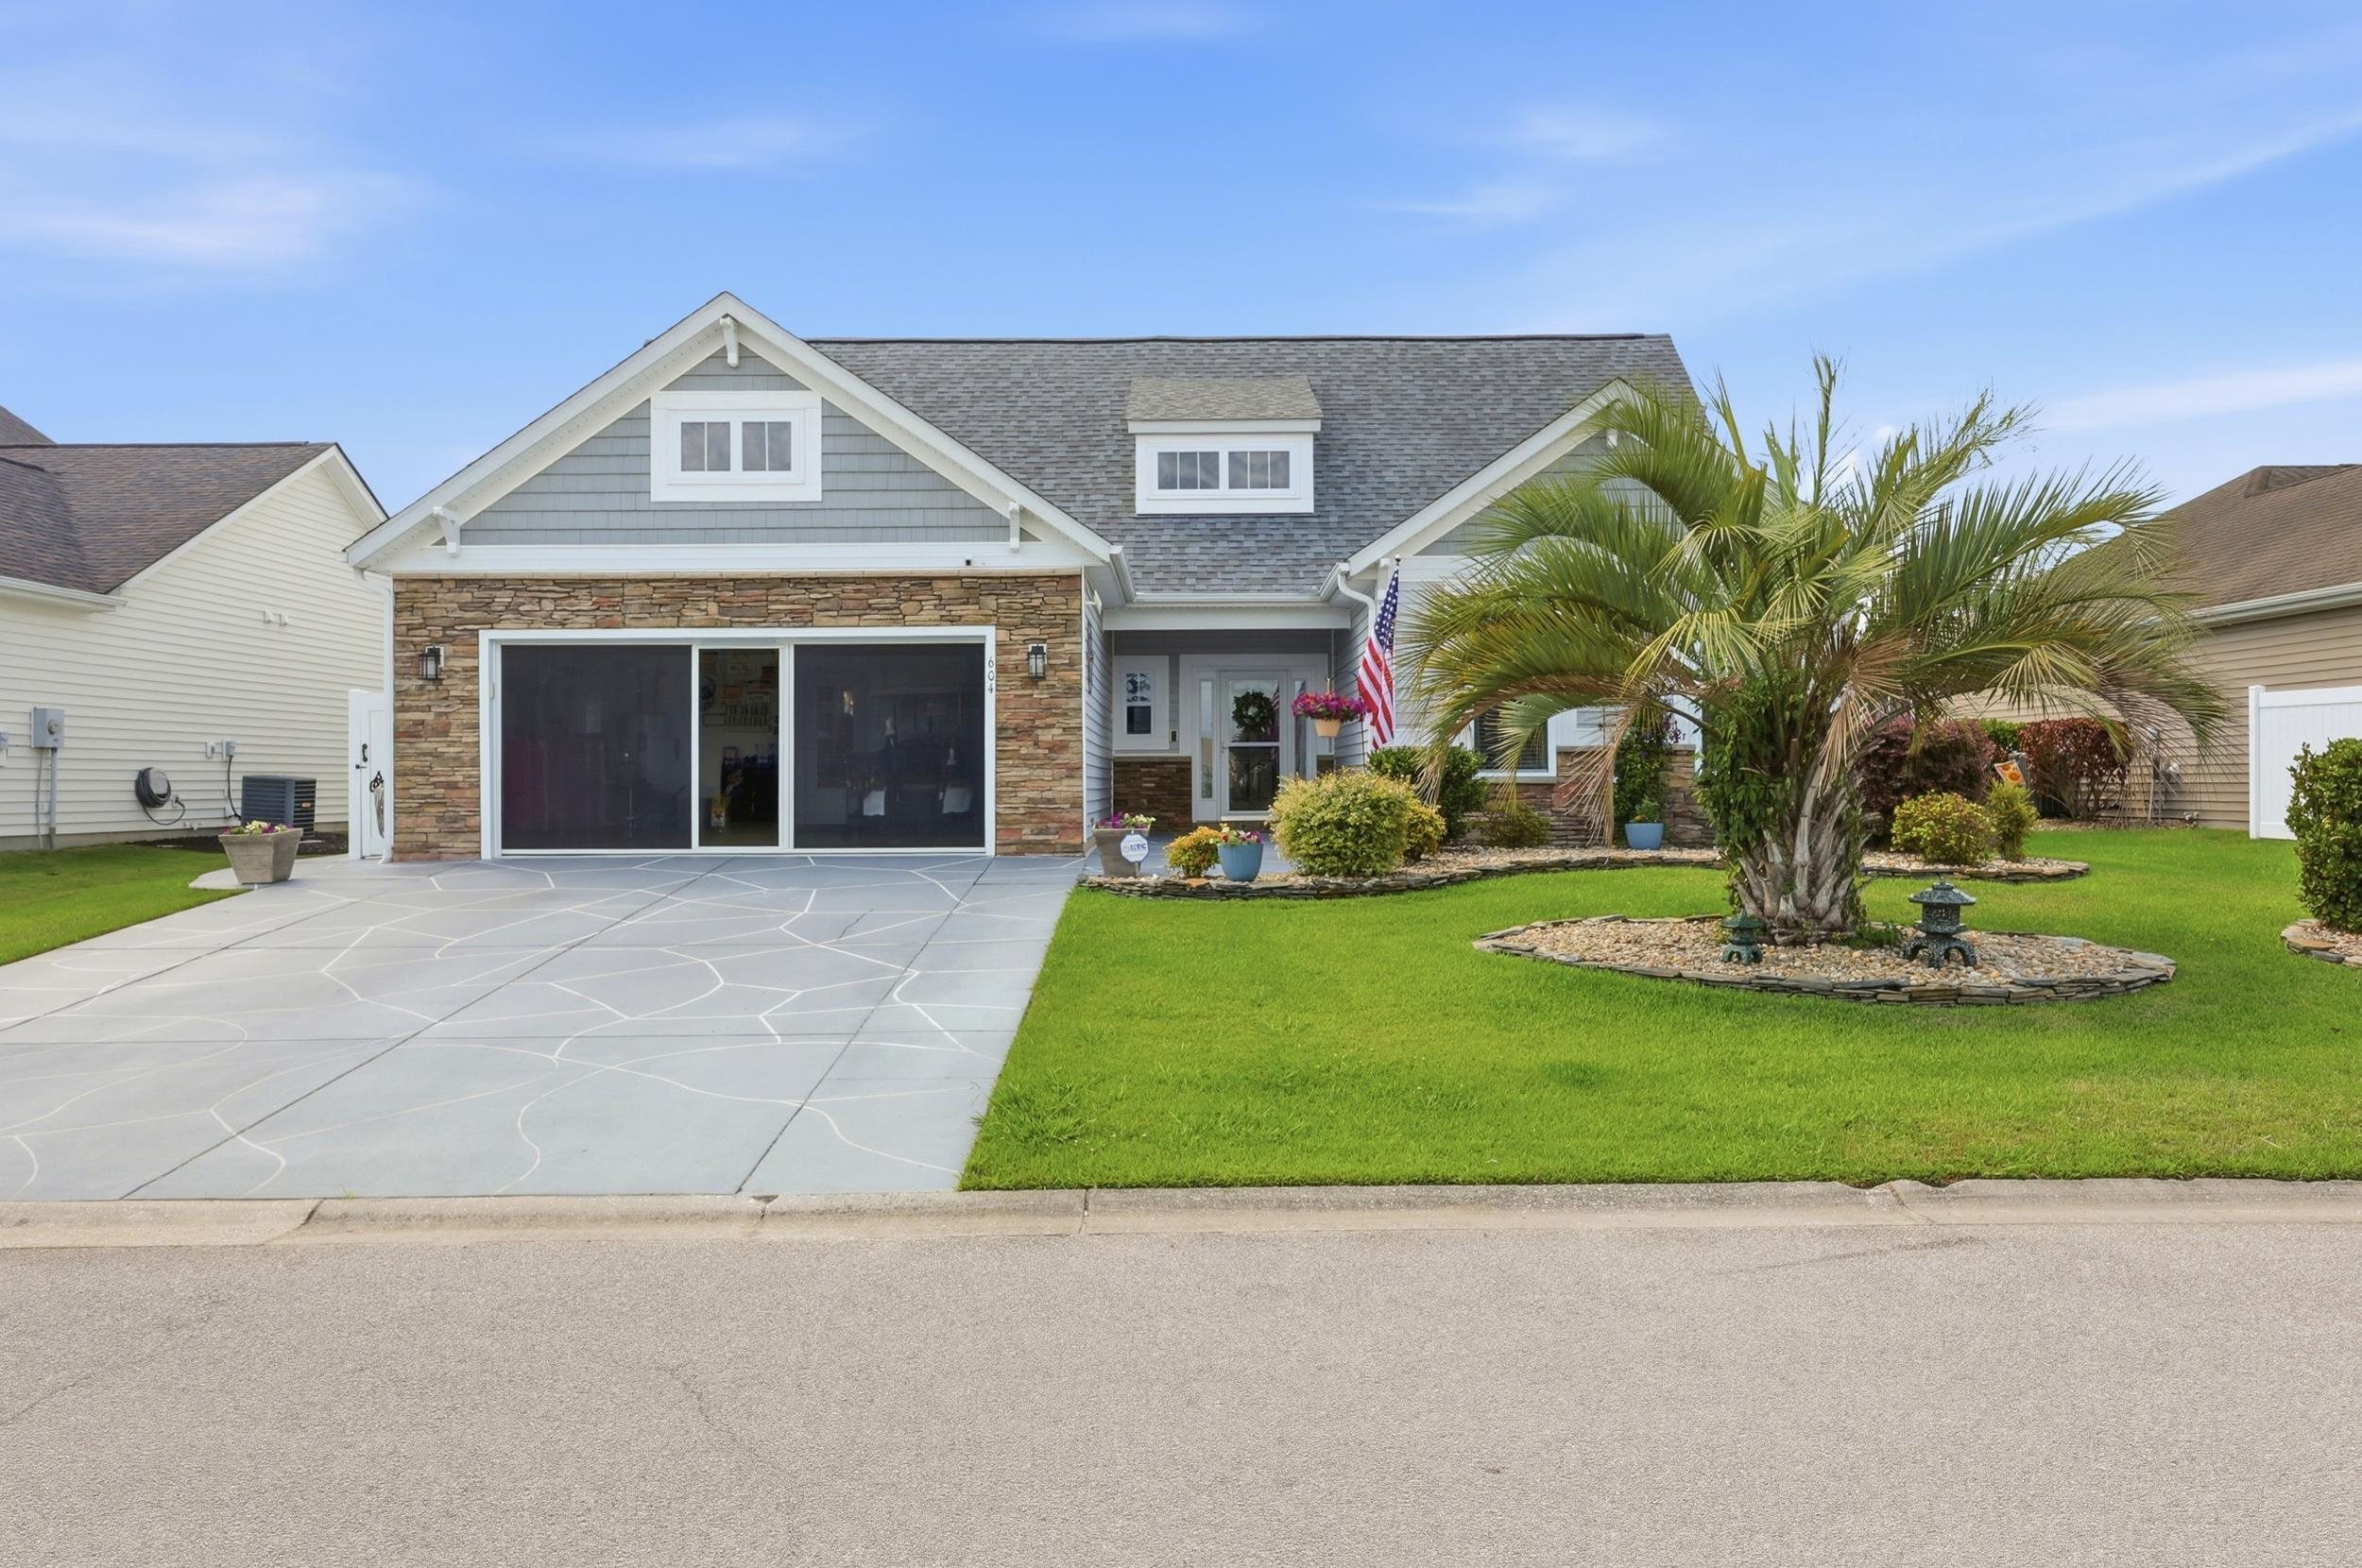
Welcome to Cameron Village where your dream home awaits in the highly sought after St. James school district! This beautifully maintained 4-bedroom, 3.5-bathroom home combines comfort, style, and modern upgrades. Featuring a spacious and functional floor plan, this home offers plenty of room for both everyday living and entertaining. The 1st level offers the primary suite and two additional bedrooms, while the 2nd level offers a private retreat with a fourth bedroom perfect for guests, a home office, media room, or playroom. The heart of the home is the well-appointed kitchen, complete with brand new appliances, ample cabinetry, and generous granite counter space. The open-concept design flows seamlessly into the living and dining areas, creating a warm and inviting atmosphere. Recent updates include a new HVAC system, providing peace of mind and energy-efficient comfort year-round. The spacious primary suite offers a private retreat with a renovated en-suite, while three additional bedrooms and multiple bathrooms provide flexibility for family, guests, or a home office. Step outside and enjoy the extended screen room, perfect for relaxing with your morning coffee, hosting gatherings, or enjoying the outdoors without the bugs. The fenced-in backyard offers additional recreation, gardening, or simply unwinding. Enjoy working in your garage with a pull-down screen that will keep out bugs and sun. With modern upgrades, generous living spaces, and exceptional indoor-outdoor living, this move-in-ready home is one you won't want to miss!
Key highlights
Map, nearby homes, and current market facts.
Nearby active homes — this home + 12 nearby for sale
Adjust the down payment, interest rate, and loan term.
Estimate your payment
Estimated total monthly
$2,840/mo
$2,401 principal & interest · $336 taxes & insurance · $102 HOA
Loan amount $379,920. Estimate only — taxes, insurance, and HOA are approximate. Not a lending quote.
Listed with INNOVATE Real Estate. MLS #2614052. Data source: Coastal Carolinas MLS. Information is deemed reliable but not guaranteed.