


Interior
Kitchen
- Dishwasher
- Garbage Disposal
- Refrigerator
- Microwave
Interior Features
- Window Treat Convey
- Smoke Detector
- Wshr/Dryer Connection
- Washer/Dryer
Floor Cover
- Vinyl
$221,900
Reduced from $230,900
Loris, SC 29569
Valley Ridge
In person or by video.
Swipe, scroll, or use the arrow controls to compare nearby homes.
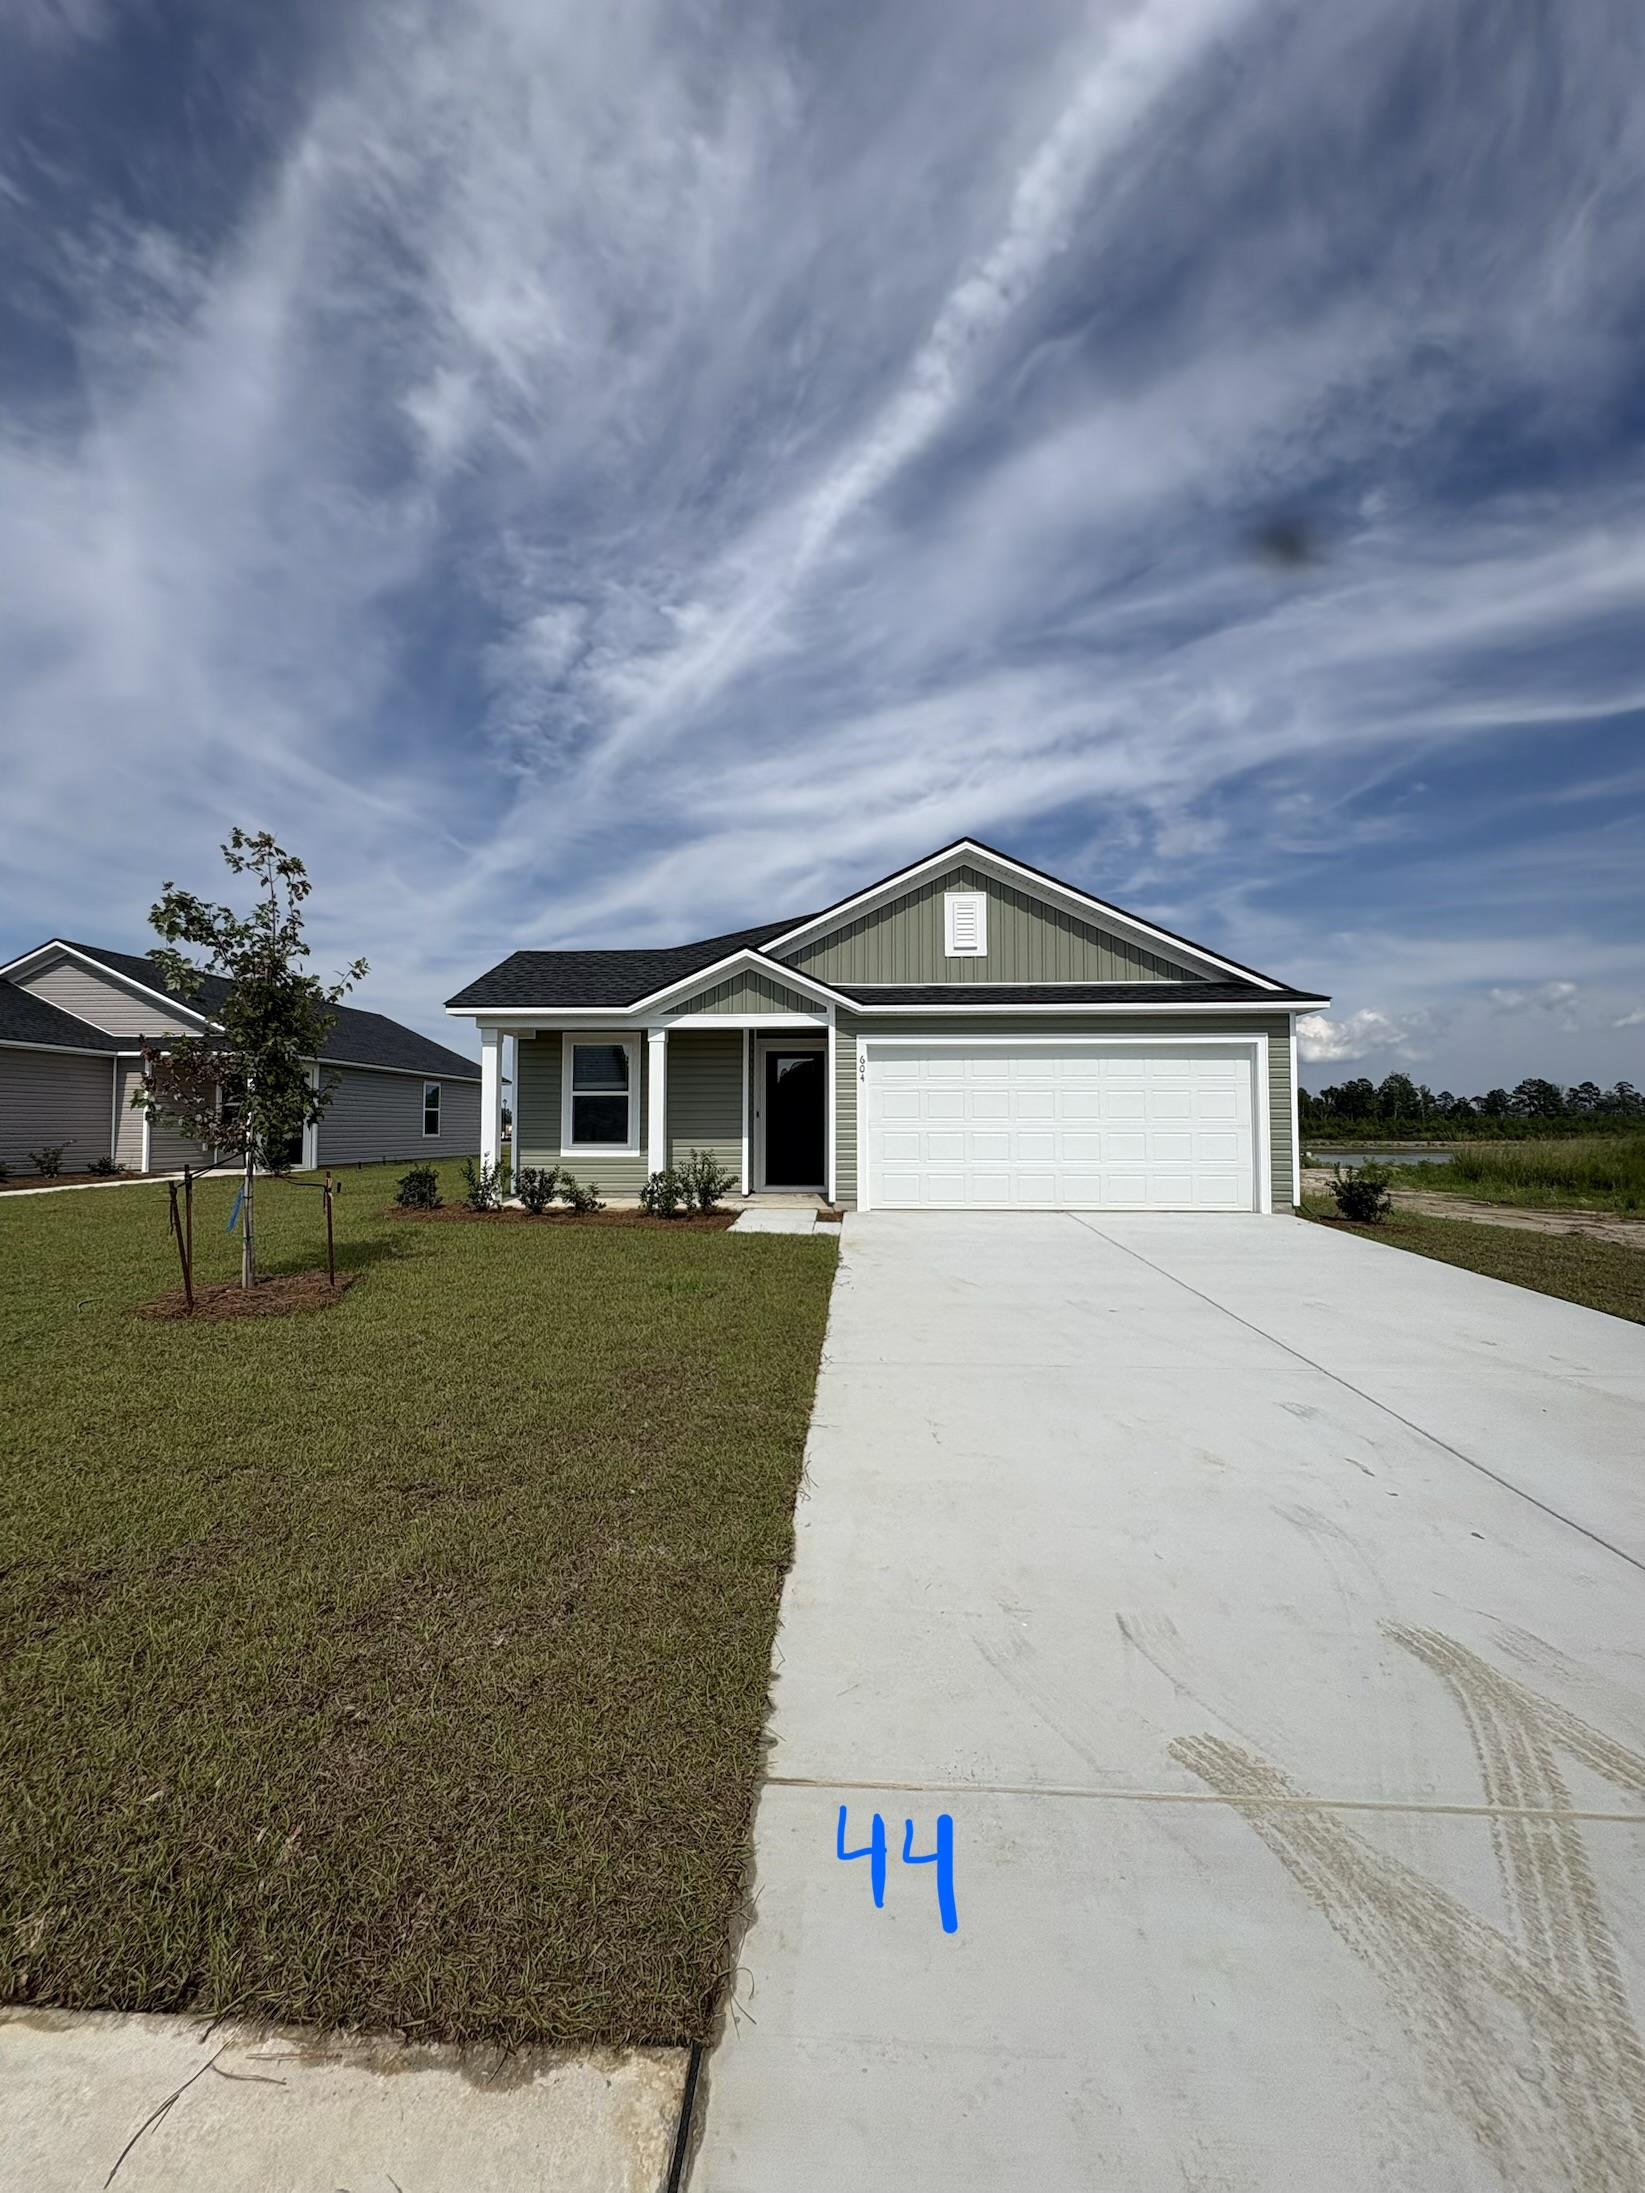
Ready for an August 2026 Move In! This Pearce floor plan is currently under construction. Home offers a spacious 3-bedroom, 2-baths with 1,046 sq. ft. of open living space. The layout is designed for modern living, with a large kitchen featuring a central island that flows into a bright great room, perfect for both daily life and entertaining. The private master suite includes a walk-in closet and a well-appointed bath. Two additional bedrooms provide flexibility for family, guests, or a home office, while the convenient laundry adds functionality. All appliances included! Community Amenities: Valley Ridge is Lennar's newest community and it offers community pool, playground, and large ponds which gives residents with plenty of outdoor space to enjoy. With easy access to shopping, dining, and major highways, it’s a great place to call home. Contact us today to schedule a tour of the Pearce floor plan!
Key highlights
Map, nearby homes, and current market facts.
Nearby active homes — this home + 12 nearby for sale
Adjust the down payment, interest rate, and loan term.
Estimate your payment
Estimated total monthly
$1,400/mo
$1,122 principal & interest · $157 taxes & insurance · $121 HOA
Loan amount $177,520. Estimate only — taxes, insurance, and HOA are approximate. Not a lending quote.
Listed with Lennar Carolinas LLC. MLS #2618370. Data source: Coastal Carolinas MLS. Information is deemed reliable but not guaranteed.