


Interior
Kitchen
- Range
- Dishwasher
- Garbage Disposal
- Refrigerator
- Range Hood
Interior Features
- Spa/Hot Tub
- Window Treat Convey
- Smoke Detector
- Wshr/Dryer Connection
- Washer/Dryer
- Fireplace
Floor Cover
- Tile
- Wood
- Luxury Vinyl Plank/Tile
$1,750,000
Reduced from $1,900,000
In person or by video.
Swipe, scroll, or use the arrow controls to compare nearby homes.
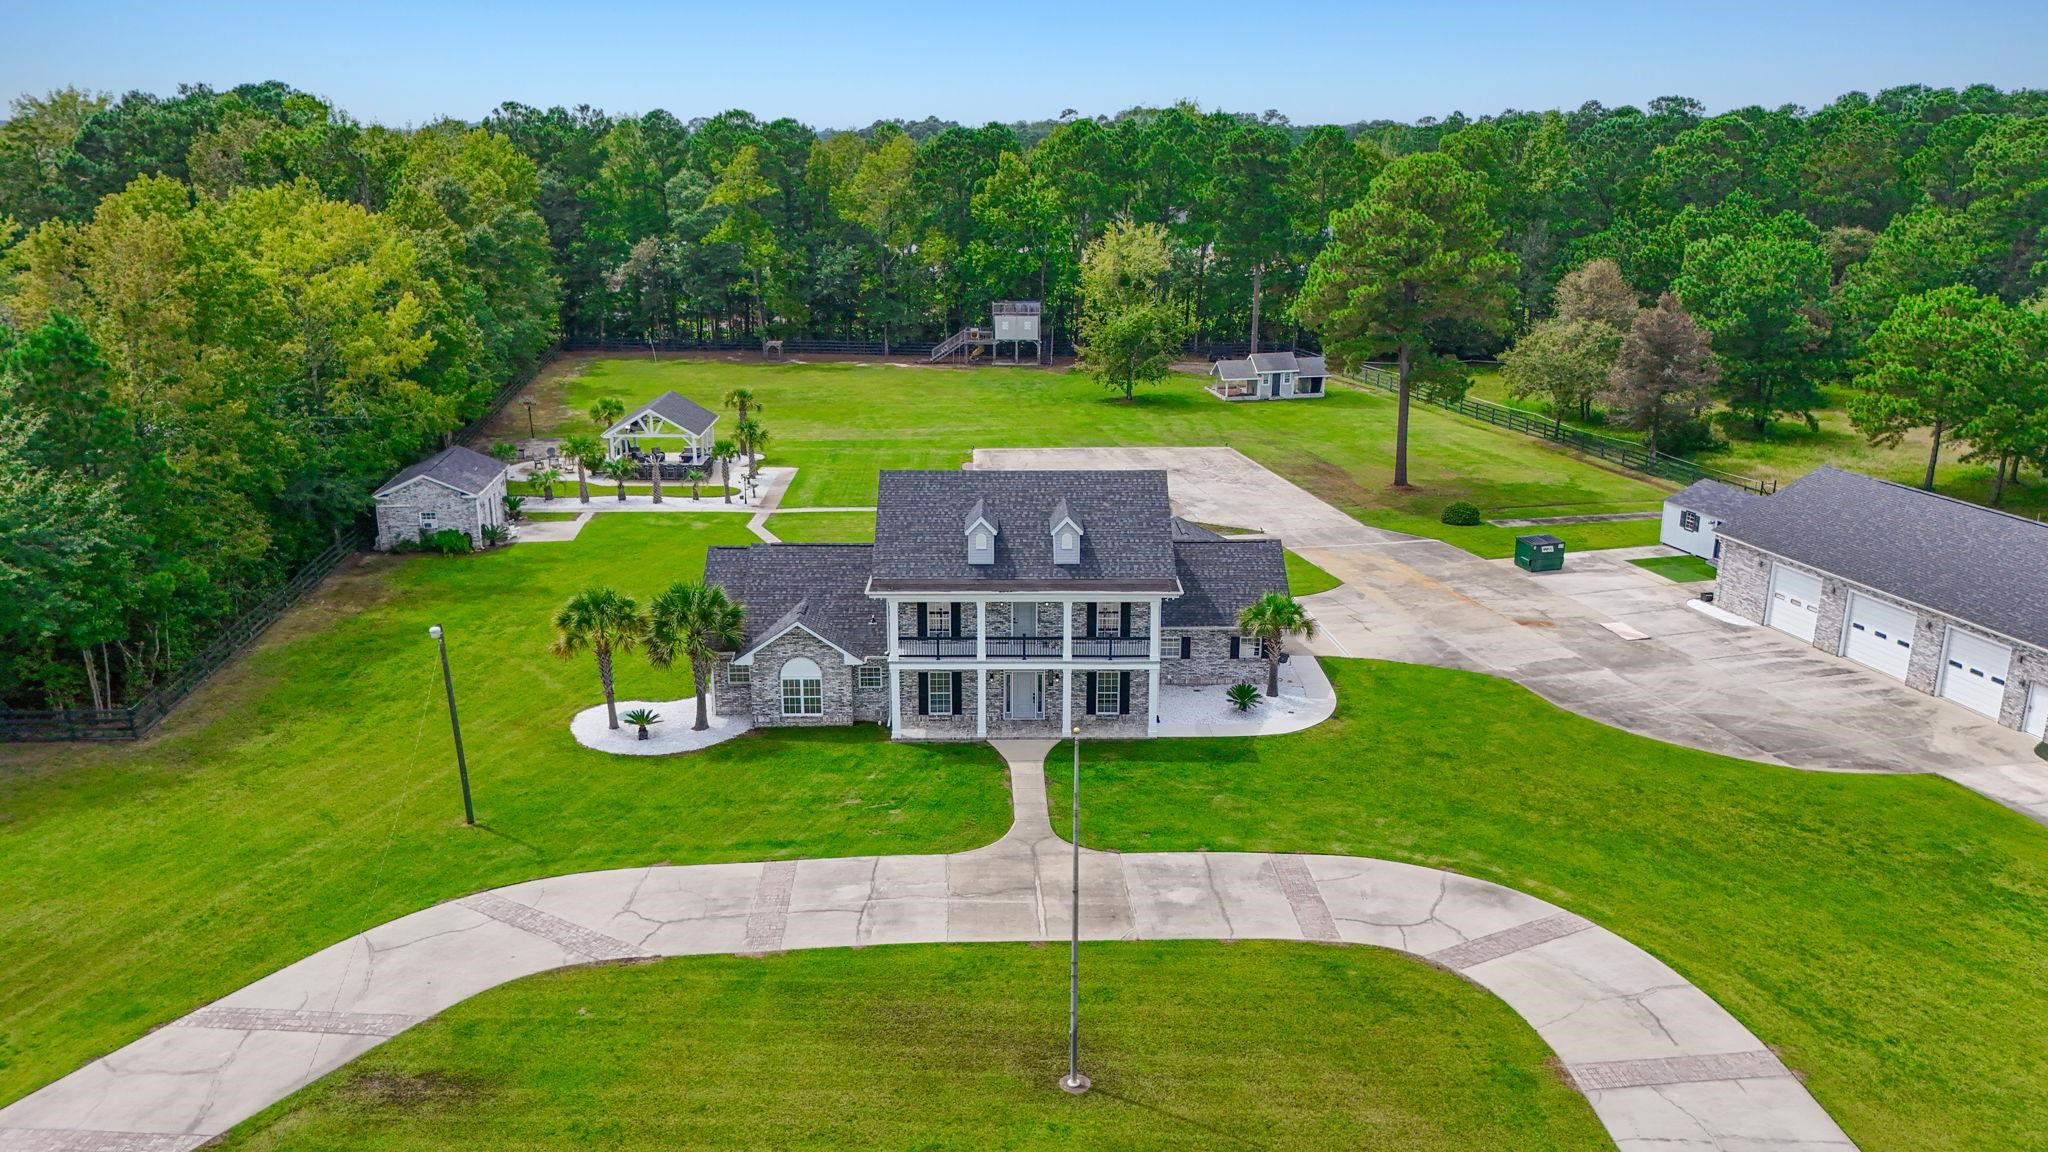
Exceptional all-brick estate set on 3.47 acres in a private, non-HOA community, offering space, luxury, and unmatched versatility. This stunning two-story home features 5 bedrooms, 4 full bathrooms, and 2 half baths, designed with both comfort and functionality in mind. Enjoy relaxing mornings and evenings from the covered front porch and private balcony, adding charm and outdoor living space to this incredible home. Step inside to find luxury vinyl plank (LVP), tile, and wood flooring, a formal dining room, and a spacious living area highlighted by an electric fireplace with a beautiful stone accent wall. The gourmet kitchen is a true centerpiece, complete with modern appliances, a range hood, stylish backsplash, ice maker, breakfast bar, and a walk-in pantry, perfect for entertaining or everyday living. The primary suite, located on the main level, offers a private retreat with backyard access, ceiling fan, spa-like En Suite featuring a double vanity, shower, garden tub, and multiple custom walk-in closets. Also on the first floor: a dedicated office, laundry room, two half baths, along with an attached two-car garage that is fully insulated and equipped with HVAC. Upstairs, you’ll find additional flexibility with a second office featuring a Murphy bed, two more bedrooms, and a full bathroom with double sinks, a vanity, a custom shower, and a separate garden tub. The home also includes a large attic space that is spray foam insulated and fully heated and cooled, offering incredible storage or potential additional living space. Step outside to your private outdoor oasis featuring: Brick patio with hot tub and fireplace. Fully equipped outdoor pavilion with granite counters, two refrigerators, ice maker, propane flattop, grill, a fire pit area, basketball court, and Bluetooth landscape speakers. Guest house with bedroom, and a full-size bathroom with large custom tile shower. The property includes a three-bay detached garage with two 10-ft doors and one 12-ft door, 220 & 110 amp service, plus a private bar and bathroom. There’s also a dedicated Boat/RV storage area. Additional upgrades and features include: Three HVAC systems (two replaced in 2018, one in 2025), all with UV light systems. New roof (2025). Tankless hot water heater. Dual sprinkler systems, and much more. This unique property blends luxury, functionality, and privacy which is perfect for those seeking space to live, work, and entertain. Located close to a public boat ramp to the Intracoastal Waterway, shopping, dining, entertainment, and a short drive to the beach. Square footage is approximate and not guaranteed. Buyer responsible for verification.
Key highlights
Map, nearby homes, and current market facts.
Nearby active homes — this home + 12 nearby for sale
Adjust the down payment, interest rate, and loan term.
Estimate your payment
Estimated total monthly
$10,089/mo
$8,849 principal & interest · $1,240 taxes & insurance
Loan amount $1,400,000. Estimate only — taxes, insurance, and HOA are approximate. Not a lending quote.
Listed with INNOVATE Real Estate. MLS #2607743. Data source: Coastal Carolinas MLS. Information is deemed reliable but not guaranteed.