


Interior
Kitchen
- Range
- Dishwasher
- Garbage Disposal
- Refrigerator
- Microwave
- Freezer
- Range Hood
Interior Features
- Smoke Detector
- Wshr/Dryer Connection
- Split Bedroom Plan
- Fireplace
Floor Cover
- Luxury Vinyl Plank/Tile
$494,900
In person or by video.
Swipe, scroll, or use the arrow controls to compare nearby homes.
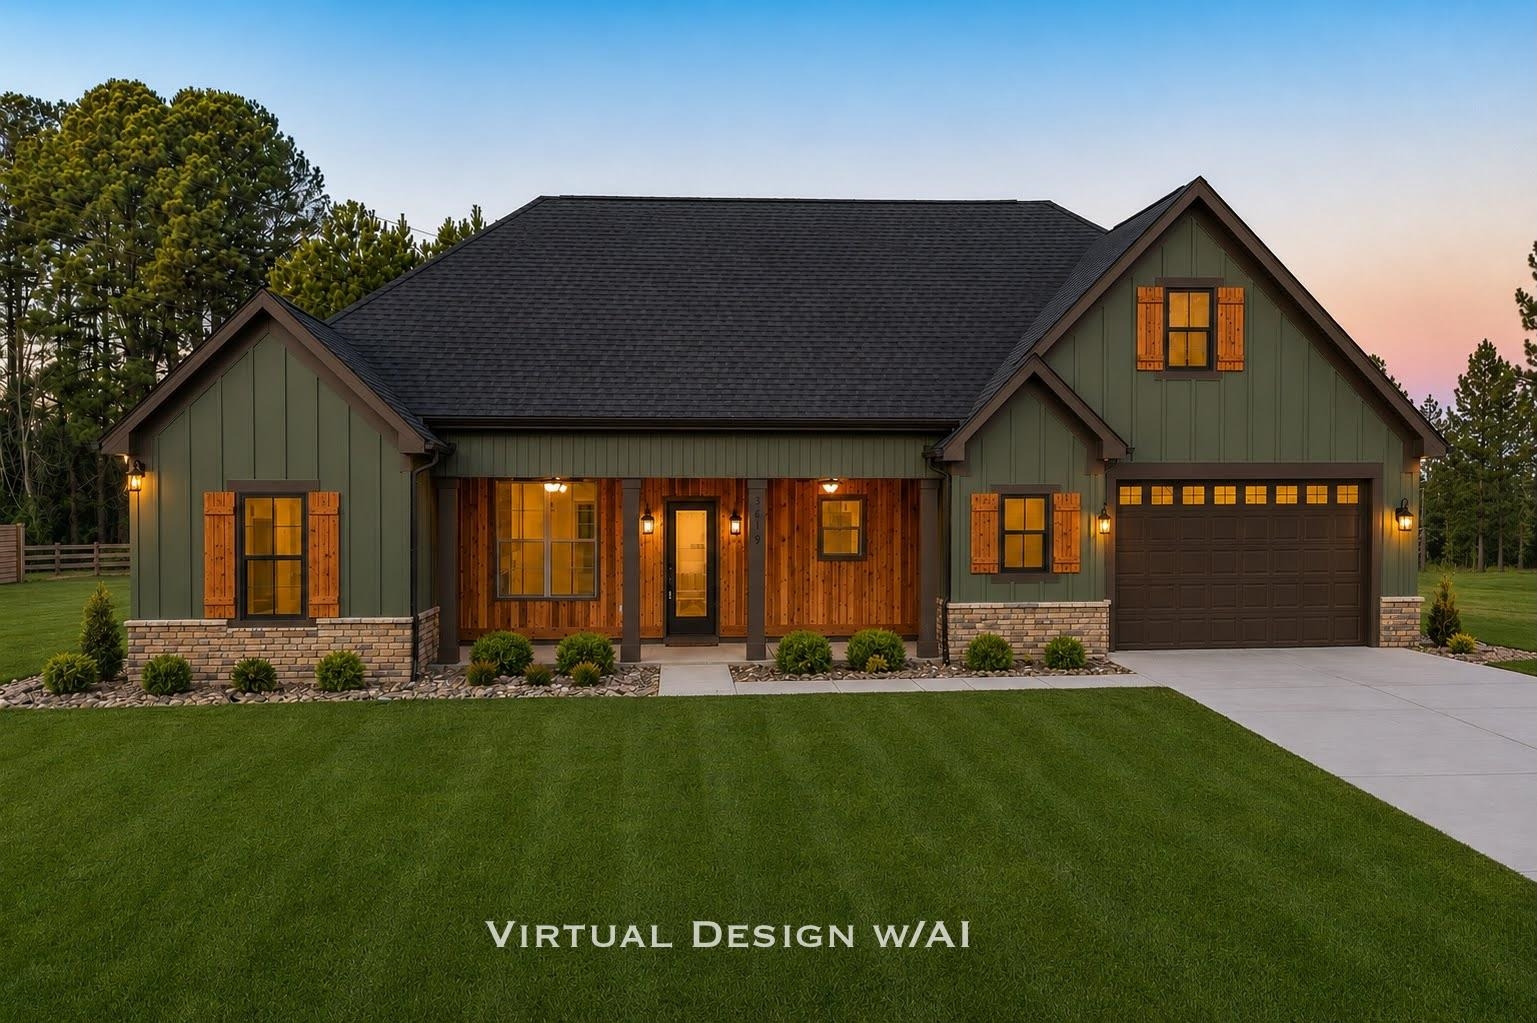
No HOA, custom new construction, on a spacious half-acre lot—this is the one you've been waiting for! Far from a cookie-cutter home, this beautifully crafted modern farmhouse/Craftsman ranch showcases exceptional upgrades and quality finishes throughout. The striking exterior features concrete fiber siding, stone and cedar accents, decorative shutters, decorative cedar fence along the road, upgraded bronze windows & gutters, and elegant soffit lighting that creates stunning curb appeal after sunset. The inviting Low country front porch showcases a tongue-and-groove ceiling, cedar siding, and ceiling fans, making it the perfect place to relax in a rocking chair, while the large screened porch provides an ideal space for outdoor entertaining or peaceful evenings. Backyard will include an extra outdoor patio pad with fire pit included. Inside, you'll find luxury vinyl plank flooring, ceiling beam, a stone gas log fireplace, custom built-ins, and designer tile work. The stylish kitchen features soft-close shaker cabinets, quartz countertops, large center island, tile backsplash, a custom range hood, and a stainless steel appliance package including a gas range, microwave drawer, refrigerator, and dishwasher. The thoughtfully designed split-bedroom floor plan offers both privacy and functionality. Just off the garage entry, the spacious butler's pantry and laundry room provide additional cabinetry, butcher block countertops, shelving, and a custom built-in mud bench for everyday convenience. The private primary suite is a true retreat with a luxurious ensuite bath featuring a custom tiled walk-in shower with a rain shower head, freestanding tub, premium double vanity with stone countertops, private water closet, large linen closet, and an oversized walk-in closet. Additional highlights include a two-car garage with attic access and a Rinnai gas tankless hot water heater. Home includes a concrete pad to the right of the home large enough to park an RV, boat, trailer, or for extra parking. This is the first of 9 lots in Bucksville Crossing, an area rooted in rich history of a large saw mill and shipyard pioneered by Henry Buck; the only evidence still standing is an old brick chimney by the river at Bucksville Landing just down the road. The scenic Bucksville area is near Thompson Farm & Nursery, Hyman Vineyards, Upper Mill Plantation and horse farms. You'll enjoy peaceful country living just 10 minutes from Conway and 30 minutes from Georgetown, but minutes from waterway access for boat enthusiasts. Experience the perfect balance of peaceful country living and modern convenience in this exceptional custom home. Ask about incentives being offered. Owner is a South Carolina licensed real estate agent.
Key highlights
Map, nearby homes, and current market facts.
Nearby active homes — this home + 12 nearby for sale
Adjust the down payment, interest rate, and loan term.
Estimate your payment
Estimated total monthly
$2,853/mo
$2,502 principal & interest · $351 taxes & insurance
Loan amount $395,920. Estimate only — taxes, insurance, and HOA are approximate. Not a lending quote.
Listed with Realty ONE Group Dockside. MLS #2617943. Data source: Coastal Carolinas MLS. Information is deemed reliable but not guaranteed.