


Interior
Kitchen
- Range
- Dishwasher
- Garbage Disposal
- Microwave
Interior Features
- Smoke Detector
- Wshr/Dryer Connection
Floor Cover
- Tile
- Carpeting
- Luxury Vinyl Plank/Tile
$287,405
Conway, SC 29527
Briarfield
In person or by video.
Swipe, scroll, or use the arrow controls to compare nearby homes.
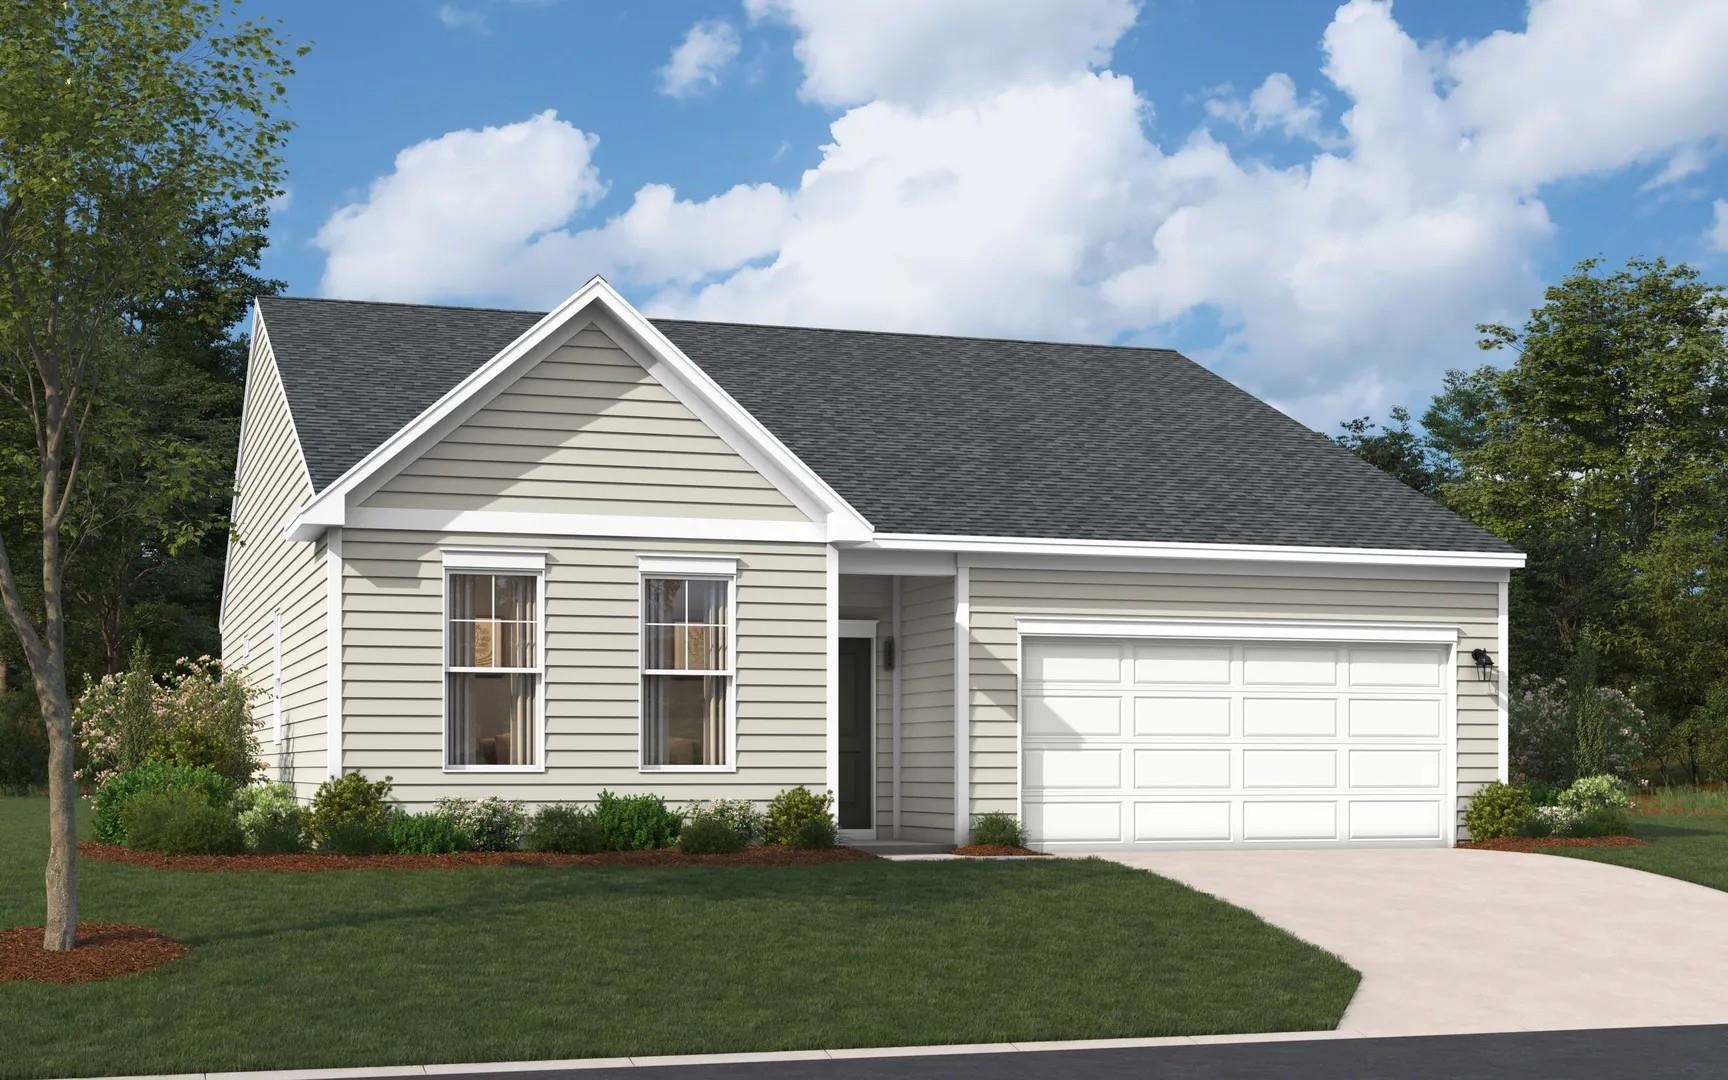
Stanley Martin is excited to bring this beautiful Quentin plan to the Briarfield community. It offers 1,725 square feet of comfortable one level living space, with three bedrooms and two full bathrooms along with a two car garage. We offer Aristokraft cabinets, sleek Quartz or Granite countertops and GE appliances. Mohawk RevWood flooring runs continuously through the main living areas, dining areas and hallways. The kitchen Island will offer comfortable seating for 3-4 and above will be stylish pendant lighting. The Quentin offers a split bedroom floorplan with the 2nd and 3rd bedrooms at the front of the home and the primary bedroom in the back of the house with a walk-in closet and private bathroom with a matching countertop. LED lighting is offered throughout the home and will brighten each room. Come visit Briarfield and this extremely popular floorplan as inventory will not last long. The home is under construction and will be move in ready in November. All photos are an artists rendering of the front exterior and of a furnished Quentin floorplan home.
Key highlights
Map, nearby homes, and current market facts.
Nearby active homes — this home + 12 nearby for sale
Adjust the down payment, interest rate, and loan term.
Estimate your payment
Estimated total monthly
$1,703/mo
$1,453 principal & interest · $204 taxes & insurance · $46 HOA
Loan amount $229,924. Estimate only — taxes, insurance, and HOA are approximate. Not a lending quote.
Listed with SM South Carolina Brokerage, LLC. MLS #2621318. Data source: Coastal Carolinas MLS. Information is deemed reliable but not guaranteed.