


Interior
Interior Features
- Furnished
$675,000
Reduced from $715,000
Myrtle Beach, SC 29577
Sweetgrass Square - Market Common
In person or by video.
Swipe, scroll, or use the arrow controls to compare nearby homes.
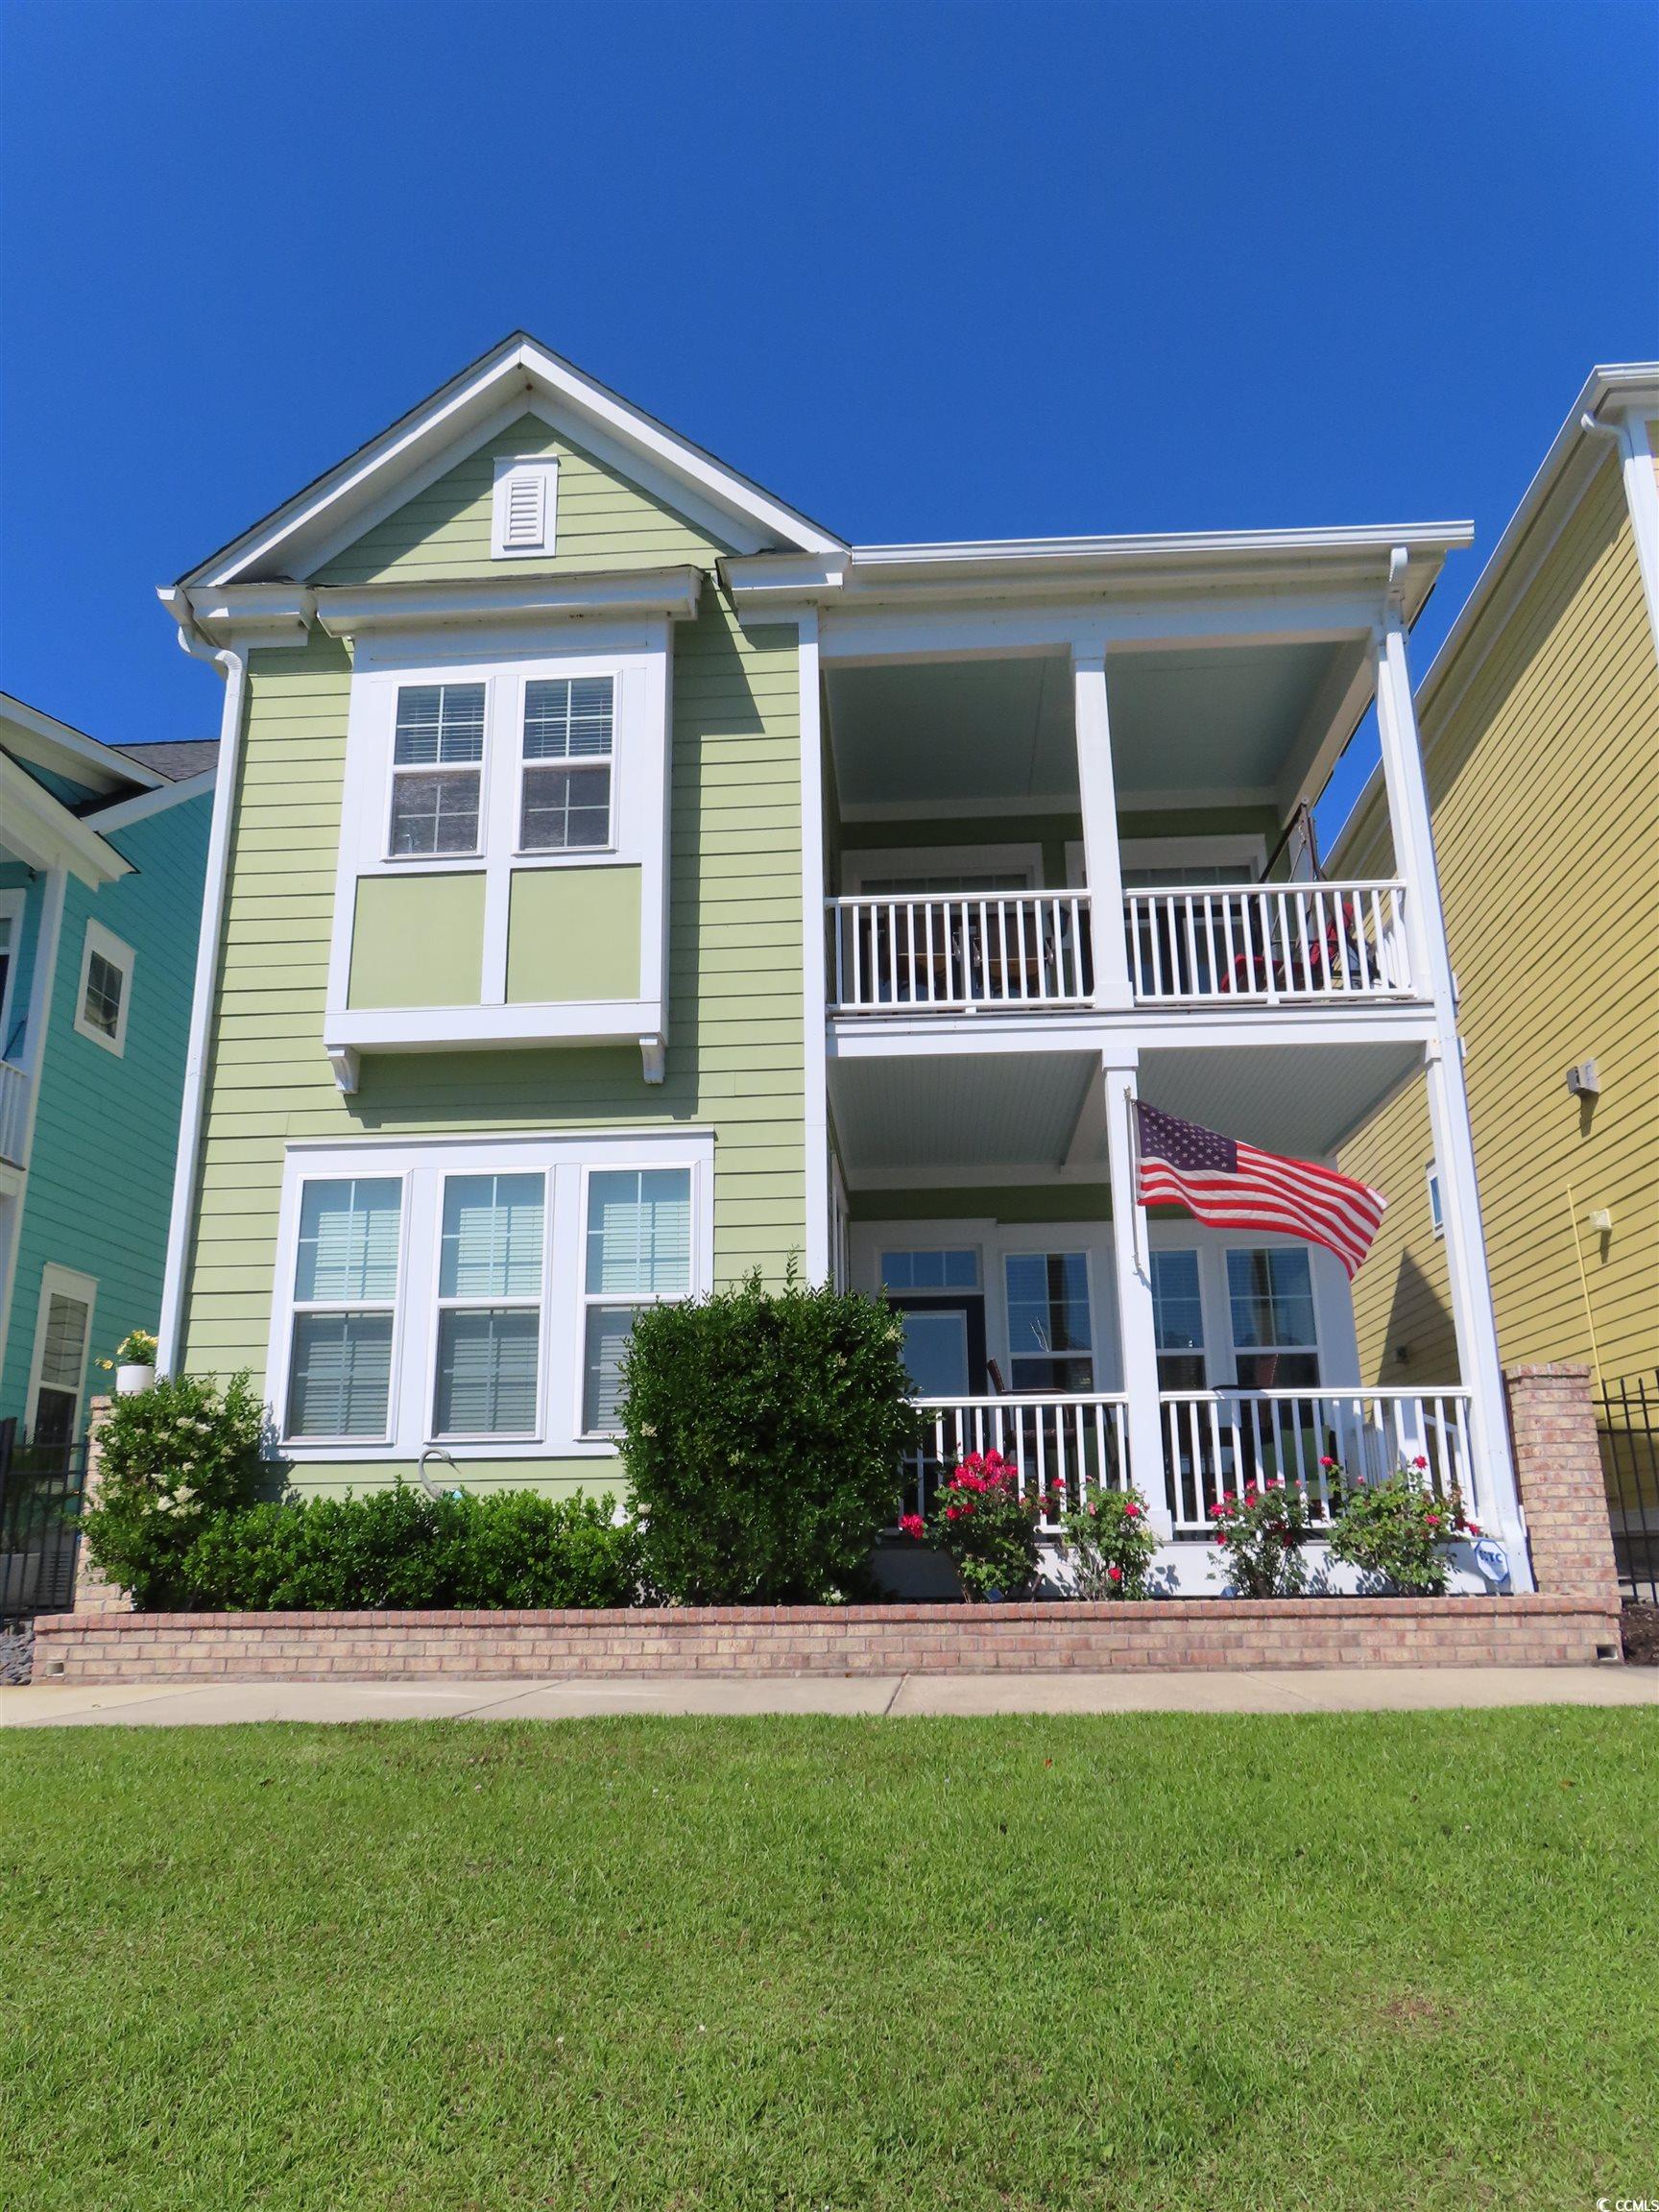
Stunning WATERFRONT 3 Bedroom, 2.5 Bath Charleston-Style home in the Sweetgrass Square community of Market Common, offers a luxurious lifestyle unlike any other. This beautiful Sugar Mill floorplan, with 10’ ceilings, and offers luxury living at its best. The sellers are the original owners of the home. Overlook the gorgeous lake from two generously sized, East facing porches, with composite flooring, making them the perfect outdoor space for entertaining or relaxing. From the moment you step inside, you'll be welcomed by top-quality finishes, recessed lighting throughout, granite countertops, regal wainscoting and crown moldings, lavish cosmetic touches and Bali blinds throughout. The gourmet kitchen is dressed to impress with a GE Profile slate Refrigerator, oven, and microwave, a 5- burner gas range with retractable exhaust fan, granite counters, double sink, glass and white cabinetry, a huge walk-in pantry with shelving and a 5’ by 4’ granite covered center island with two swivel bar stools. A stunning built-in buffet with granite counter and chandelier compliments the spacious dining area, presenting comfortable seating for as many as 6 guests. Five windows and wainscoting encompass the dining room, creating the perfect lake-front and serene setting for your daily meals. As you enter the spacious 15’ by 15’ Great Room you can’t help but be captivated by 7 additional windows, and the expansive water views. The generous living room area enjoys access to the lower-level lake-front porch. Just next to the ½ bath powder room and garage entry, is a beautiful stairway, highlighted by wainscoting and hardwood steps. The stairway leads upstairs to the Primary Bedroom (with tray ceiling), 2 Secondary Bedrooms, two luxuriously upgraded full baths, a laundry room hosting a Maytag washer/dryer and a set of attic dropdown stairs. The flooring on the first floor is engineered hardwood, all bedrooms and the 3 walk-in closets are carpeted, while the laundry and two and 1/2 bathrooms are tiled. One of the Secondary Bedrooms contains a custom designed Murphy bed, storage cabinets and a built-in office area. Feel like royalty in the Primary Bedroom en-suite with tranquil lake views, a very large custom designed walk-in closet, soaker tub, cultured marble walk-in shower, dual sink vanities and private water closet. Walk onto the second story lake-front porch through two sets of French doors, with retractable screens and ODL blind inserts, and enjoy the morning views with coffee while listening to the serene sounds of the lakes' fountain. All 27 windows in the home are covered with 3M security film, to help ensure security at all times. In the 2-car garage, enjoy an on-demand water heater, custom designed storage racks and cabinets, utility sink, beautiful stain-resistant ceramic flooring, a 7.5’ by 3’ utility closet and a convenient second refrigerator. The spacious outdoor patio was constructed using extra thick and very stable pavers. An exhaust fan exists in the attic to efficiently extract the summer heat and a higher capacity HVAC condenser and coils were installed in 2023. The monthly HOA dues include trash and recycle pickup and access to the Market Common amenity center, which offers a fitness center, large pool, kiddie pool, hot tubs, lazy river, kitchen and hammock area. The beach is a one mile walk or short golf cart ride. Don’t miss out on owning this wonderful home
Key highlights
Map, nearby homes, and current market facts.
Nearby active homes — this home + 12 nearby for sale
Adjust the down payment, interest rate, and loan term.
Estimate your payment
Estimated total monthly
$4,131/mo
$3,413 principal & interest · $478 taxes & insurance · $240 HOA
Loan amount $540,000. Estimate only — taxes, insurance, and HOA are approximate. Not a lending quote.
Listed with Chosen Realty LLC. MLS #2524133. Data source: Coastal Carolinas MLS. Information is deemed reliable but not guaranteed.