


Interior
Kitchen
- Dishwasher
- Garbage Disposal
- Refrigerator
- Microwave
- Range Hood
Interior Features
- Window Treat Convey
- Security system equipment
- Smoke Detector
- Wshr/Dryer Connection
- Washer/Dryer
Floor Cover
- Tile
- Luxury Vinyl Plank/Tile
$915,000
Reduced from $937,500
Myrtle Beach, SC 29579
Waterbridge
In person or by video.
Swipe, scroll, or use the arrow controls to compare nearby homes.
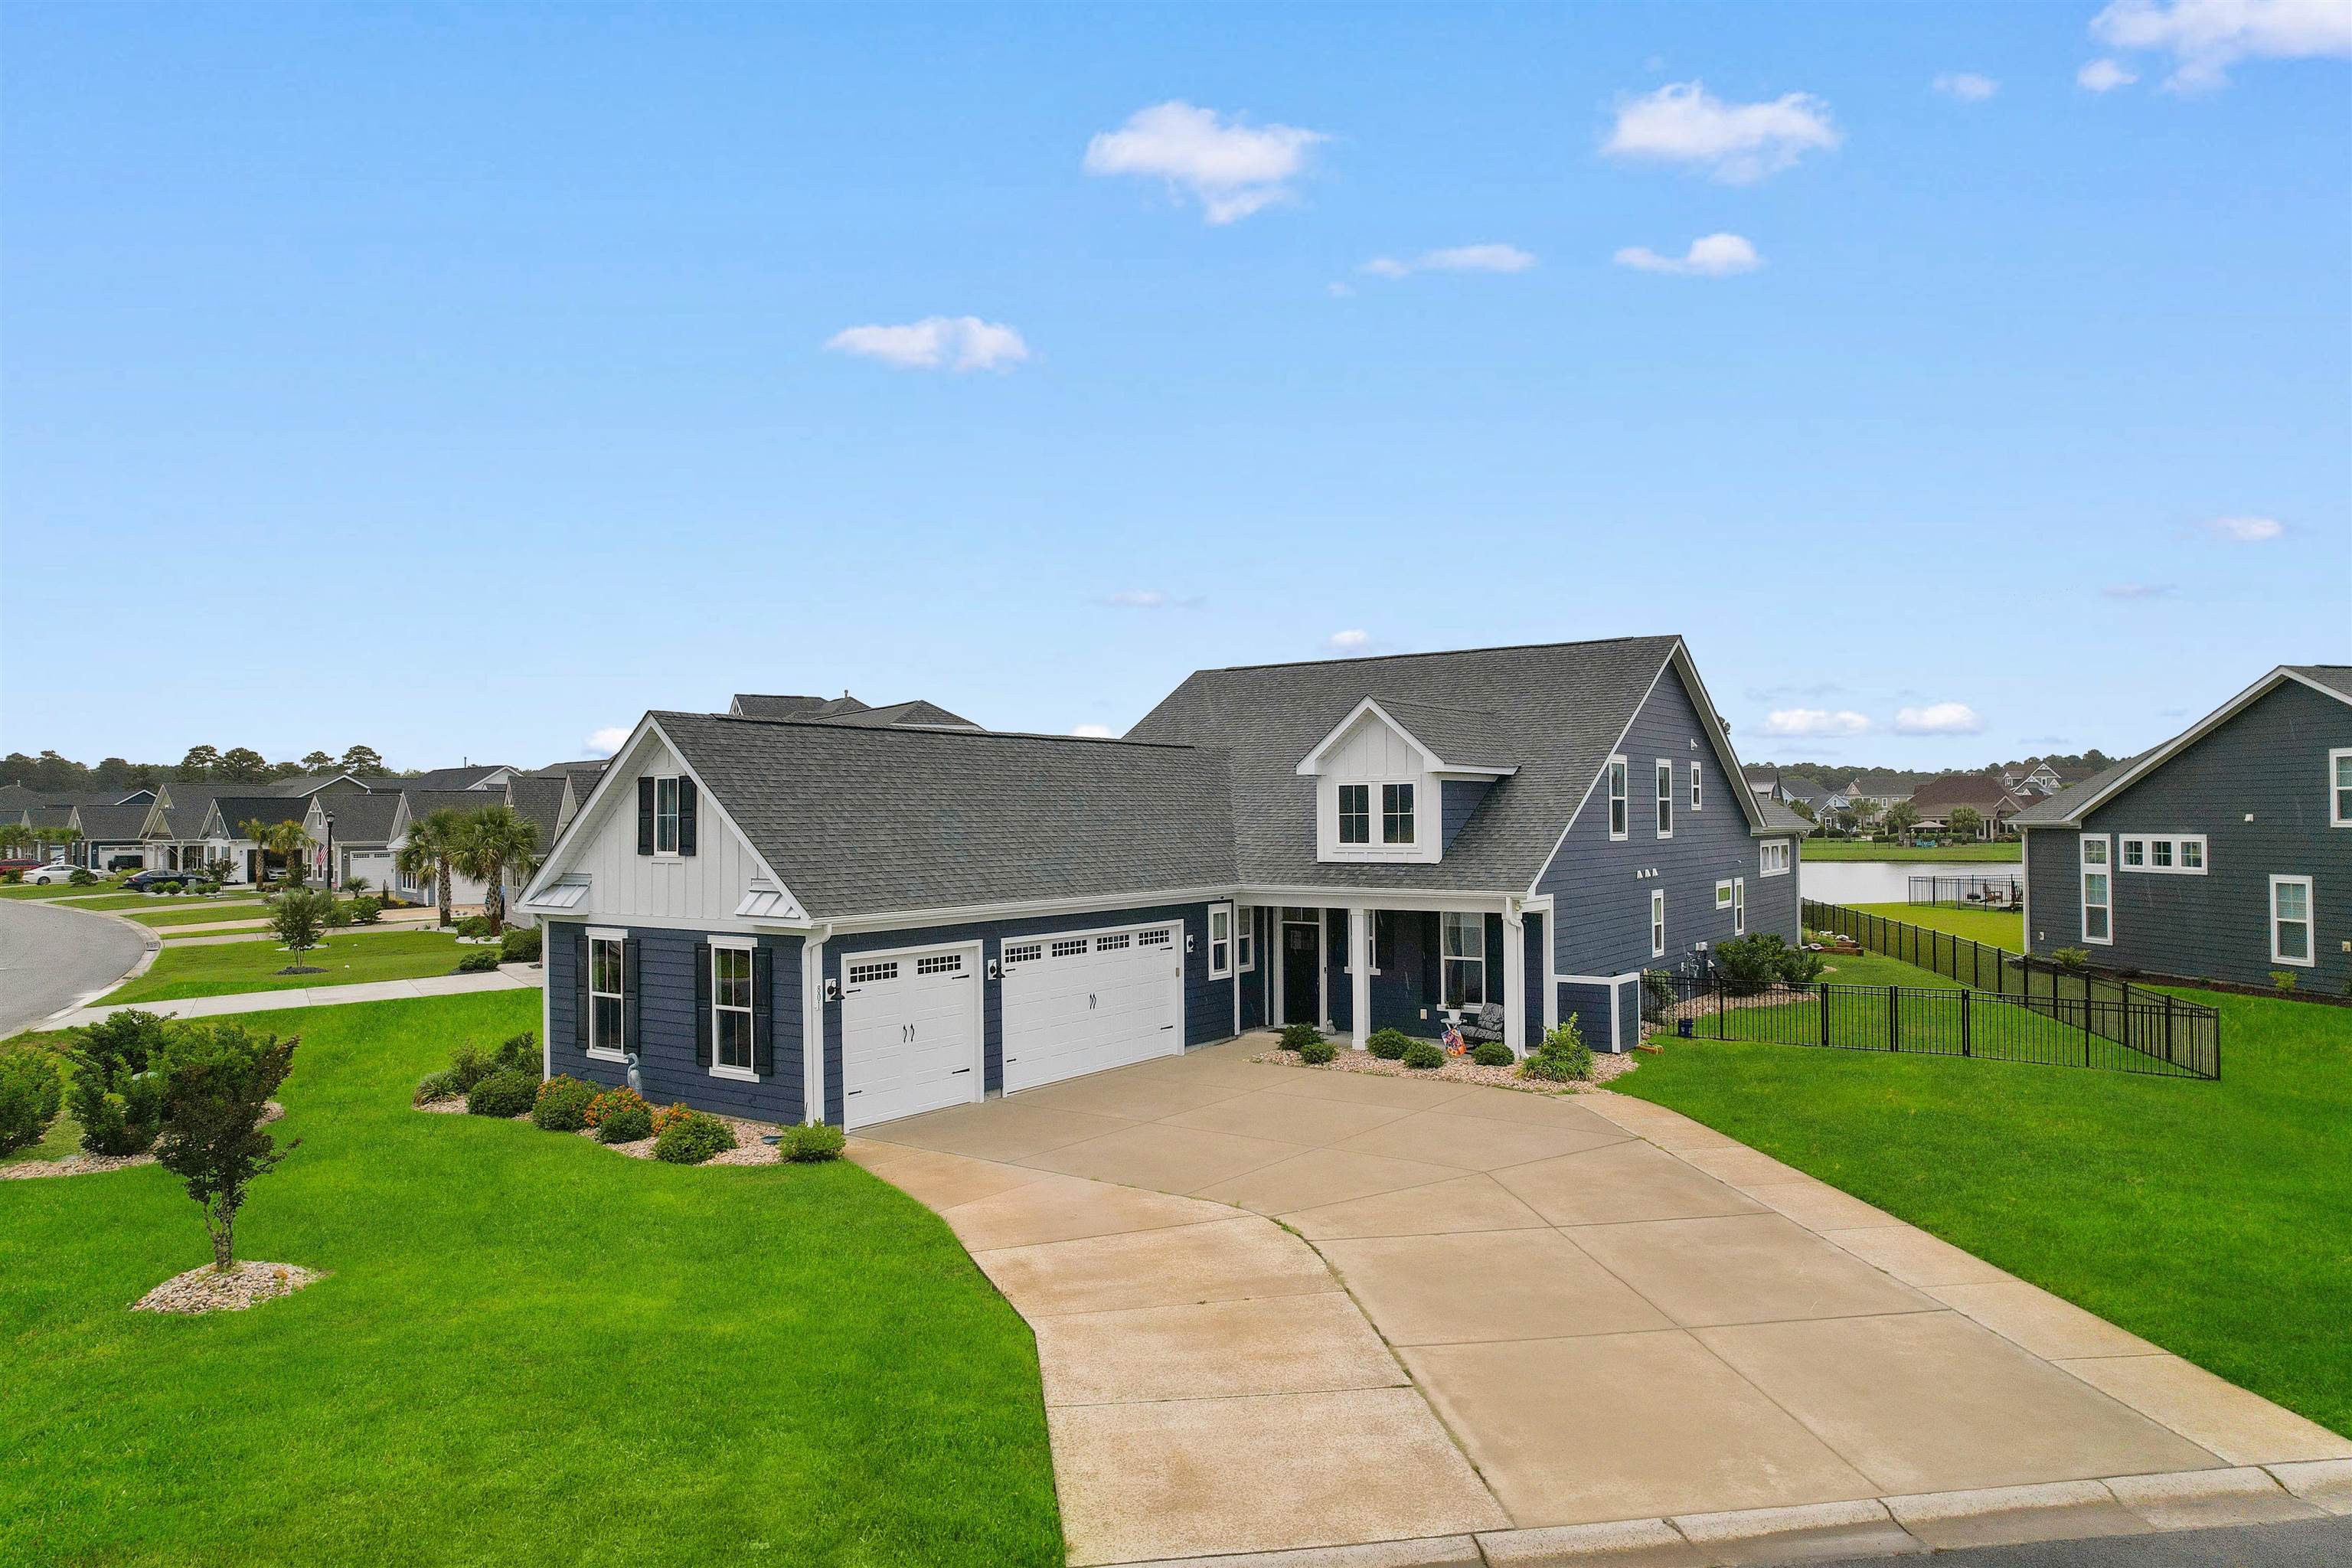
From the moment you step inside, this home immediately feels special. Natural light pours through the open living spaces while stunning lake views draw your eye straight to the incredible outdoor living area, creating the perfect blend of comfort, elegance, and relaxed coastal living. Located on a premium lakefront lot, this thoughtfully designed home offers room for everyone with a layout that’s ideal for both everyday living and entertaining. The first-floor primary suite is tucked away as a peaceful retreat featuring remote-controlled blinds, beautiful lake views, a spa-like bathroom with a large tiled walk-in shower, double vanities, and a huge walk-in closet. The main level also offers two additional bedrooms, a home office, full bath, powder room, laundry room, and convenient drop zone. The heart of the home is the spacious kitchen and living area where family and friends naturally gather. Features include quartz countertops, a gas cooktop with pot filler, walk-in pantry, butler’s pantry with a second sink, coffered ceilings, and oversized sliding doors with remote-controlled blinds that open to the double covered porch and outdoor kitchen overlooking the water. Upstairs provides even more space to spread out with two additional bedrooms, full bathroom, and a large second living area complete with cabinetry and countertop space—perfect for movie nights, guests, or a kids’ retreat. There’s also impressive walk-in attic storage rarely found in homes today. The epoxy-finished 3-car garage adds even more functionality, while the community amenities truly take the lifestyle to another level. Residents enjoy South Carolina’s largest resort-style residential pool, a 24-hour fitness center, indoor and outdoor clubhouse gathering spaces, private community boat launch, scenic lakes, and courts for tennis, pickleball, basketball, volleyball, and bocce ball. This home offers more than just beautiful finishes—it offers the kind of lifestyle people dream about.
Key highlights
Map, nearby homes, and current market facts.
Nearby active homes — this home + 12 nearby for sale
Adjust the down payment, interest rate, and loan term.
Estimate your payment
Estimated total monthly
$5,425/mo
$4,627 principal & interest · $648 taxes & insurance · $150 HOA
Loan amount $732,000. Estimate only — taxes, insurance, and HOA are approximate. Not a lending quote.
Listed with Realty ONE Group DocksideSouth. MLS #2613739. Data source: Coastal Carolinas MLS. Information is deemed reliable but not guaranteed.