


Interior
Kitchen
- Range
- Dishwasher
- Garbage Disposal
- Refrigerator
- Microwave
Interior Features
- Window Treat Convey
- Washer/Dryer
- Split Bedroom Plan
Floor Cover
- Tile
- Luxury Vinyl Plank/Tile
$237,500
Reduced from $250,000
Conway, SC 29526
Lakeside Crossing
In person or by video.
Swipe, scroll, or use the arrow controls to compare nearby homes.
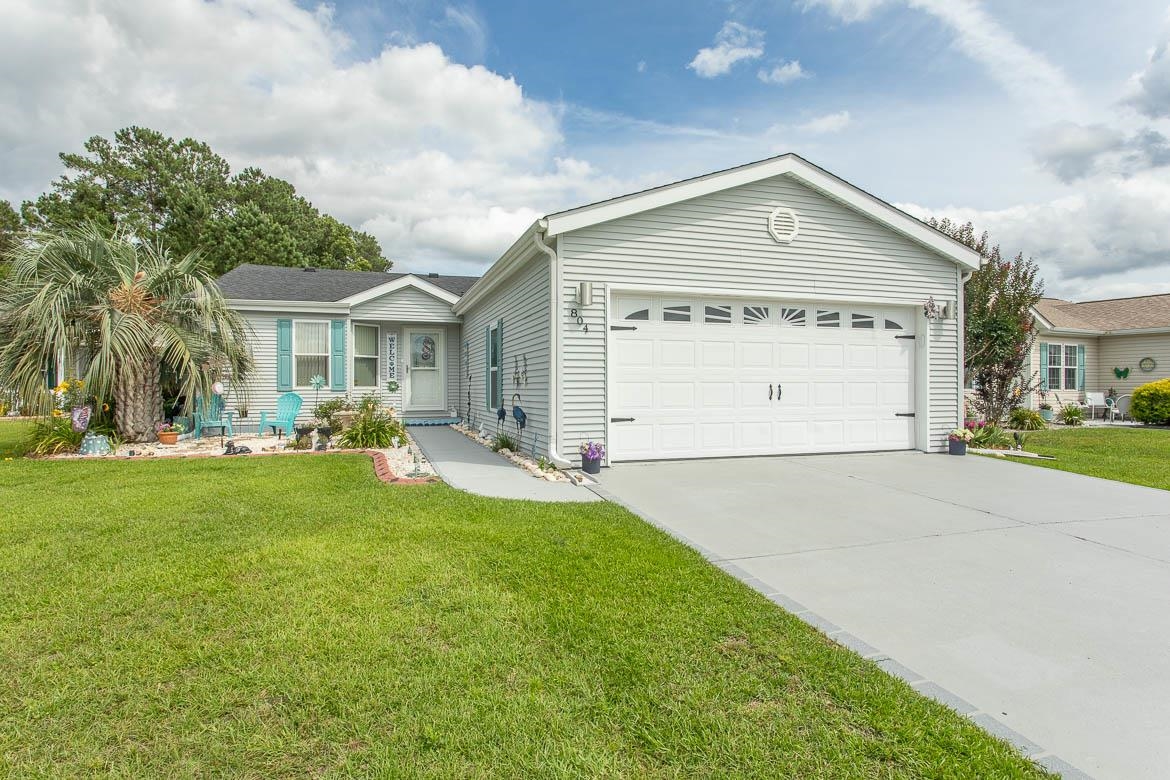
Amazing home for the price. Nothing to do but move in. Popular Aberdeen floor plan is a comfortable size with plenty of living space, plus a wonderful enclosed rear porch with heat and a/c. Well maintained and well-built home in a 55+ active community with TONS of amenities. Home's attributes include Lux vinyl flooring in liv areas, high ceilings, triple windows in liv rm and master bedrm, large kitchen with tile backsplash, oversized tiled floor, large pantry, stainless appliances, work island and staggered honey-blond cabinets. Large bedrooms, master with ensuite bath includes comfort height double sink, soaking tub and tile shower. All bedrooms have ample closets. Two car garage with utility sink and epoxy floor. Enjoy ALL the things the community has to offer. Or just relax on your private patio or in the cozy climate controlled enclosed porch. From year-round swimming to non-motor boating (paddle boats, kayaks) to pickleball, tennis and exercise room. Organized events and parties. Clubs and game nights. Billiards, crafts, aerobics. Too much to list. This is not just a community- its a lifestyle! Lease application approval through Sun Communities required prior to purchase.
Key highlights
Map, nearby homes, and current market facts.
Nearby active homes — this home + 12 nearby for sale
Adjust the down payment, interest rate, and loan term.
Estimate your payment
Estimated total monthly
$1,369/mo
$1,201 principal & interest · $168 taxes & insurance
Loan amount $190,000. Estimate only — taxes, insurance, and HOA are approximate. Not a lending quote.
Listed with Keller Williams Innovate South. MLS #2615675. Data source: Coastal Carolinas MLS. Information is deemed reliable but not guaranteed.