


Interior
Kitchen
- Range
- Dishwasher
- Garbage Disposal
- Refrigerator
- Microwave
- Range Hood
Interior Features
- Window Treat Convey
- Security system equipment
- Smoke Detector
- Wshr/Dryer Connection
- Washer/Dryer
- Split Bedroom Plan
Floor Cover
- Tile
- Wood
$994,500
Reduced from $999,500
Myrtle Beach, SC 29572
Grande Dunes - Living Dunes
In person or by video.
Swipe, scroll, or use the arrow controls to compare nearby homes.
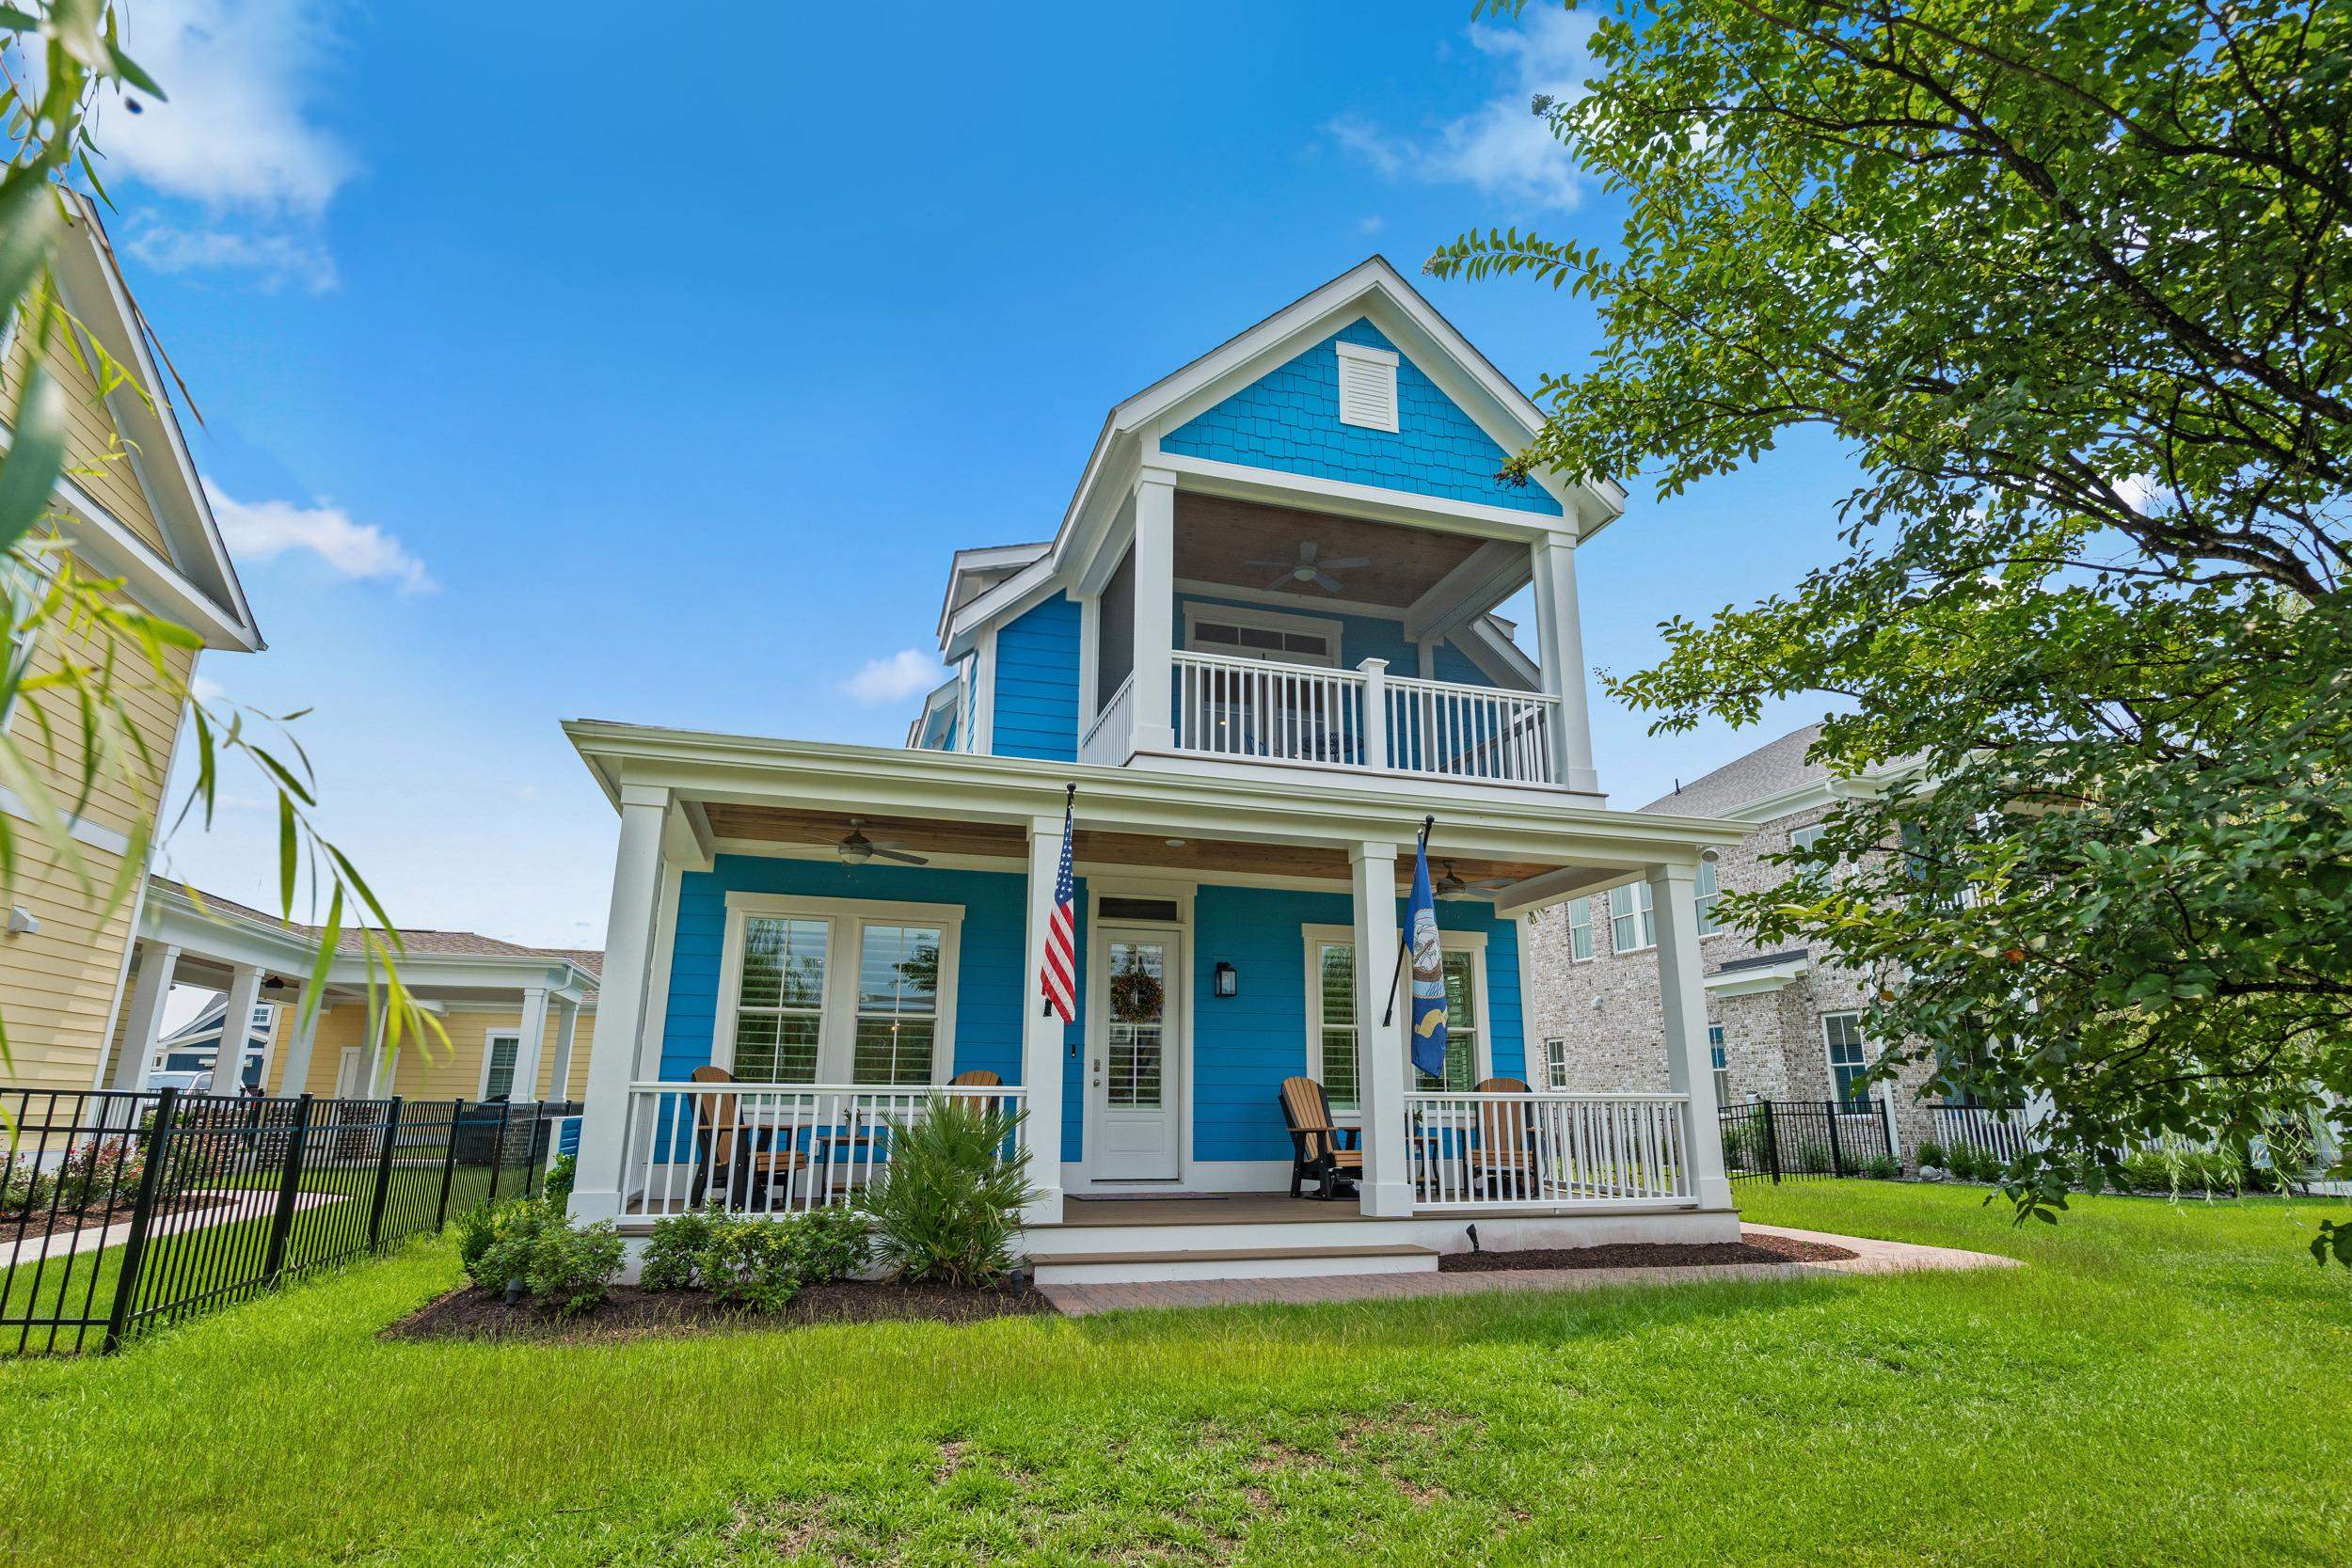
Not all homes are meant to blend in... some are designed to be unforgettable. This stunning coastal blue residence in the highly sought-after Living Dunes community makes a statement from the moment you arrive, offering timeless coastal charm wrapped in luxury, style, and one of the most desirable lifestyles along the Grand Strand. Follow the inviting paver walkway to the welcoming front porches, where double balconies set the stage for relaxing mornings with coffee and peaceful evenings overlooking this beautifully landscaped neighborhood. Step inside to a bright, open floor plan where natural light fills every space. At the heart of the home is a chef-inspired gourmet kitchen featuring premium ZLINE appliances, a 36-inch professional range, an impressive quartz waterfall island, built in wine fridge and finishes that are as functional as they are beautiful—perfect for entertaining family and friends. The first-floor primary suite provides a private retreat, while two additional bedrooms and a spacious loft upstairs offer flexibility for guests, a home office, or additional living space. Step outside and discover your own private outdoor oasis, complete with a built-in paver fire pit designed for gathering under the stars. The oversized two-car garage plus dedicated golf cart garage features epoxy flooring, a mini-split heating and cooling system, and plenty of room for all your beach and golf gear. Permanent holiday lighting means your home can shine year-round with the touch of a button. Living in Living Dunes is about far more than the home itself. Residents enjoy beautifully designed pocket parks, scenic walking trails, a community putting green, resort-style amenities, breathtaking landscaping throughout, and exclusive access to the prestigious Grand Dunes Ocean Club, where private beachfront access turns every beach day into a luxury experience. Best of all, you're just a short golf cart ride from the ocean, while remaining conveniently close to world-class dining, shopping, entertainment, golf, medical facilities, and, of course, your toes in the sand.
Key highlights
Map, nearby homes, and current market facts.
Nearby active homes — this home + 12 nearby for sale
Adjust the down payment, interest rate, and loan term.
Estimate your payment
Estimated total monthly
$6,083/mo
$5,029 principal & interest · $704 taxes & insurance · $350 HOA
Loan amount $795,600. Estimate only — taxes, insurance, and HOA are approximate. Not a lending quote.
Listed with INNOVATE Real Estate. MLS #2618933. Data source: Coastal Carolinas MLS. Information is deemed reliable but not guaranteed.