


Exterior & construction
- Architectural style
- Traditional
- Zoning
- FA
$549,900
In person or by video.
Swipe, scroll, or use the arrow controls to compare nearby homes.
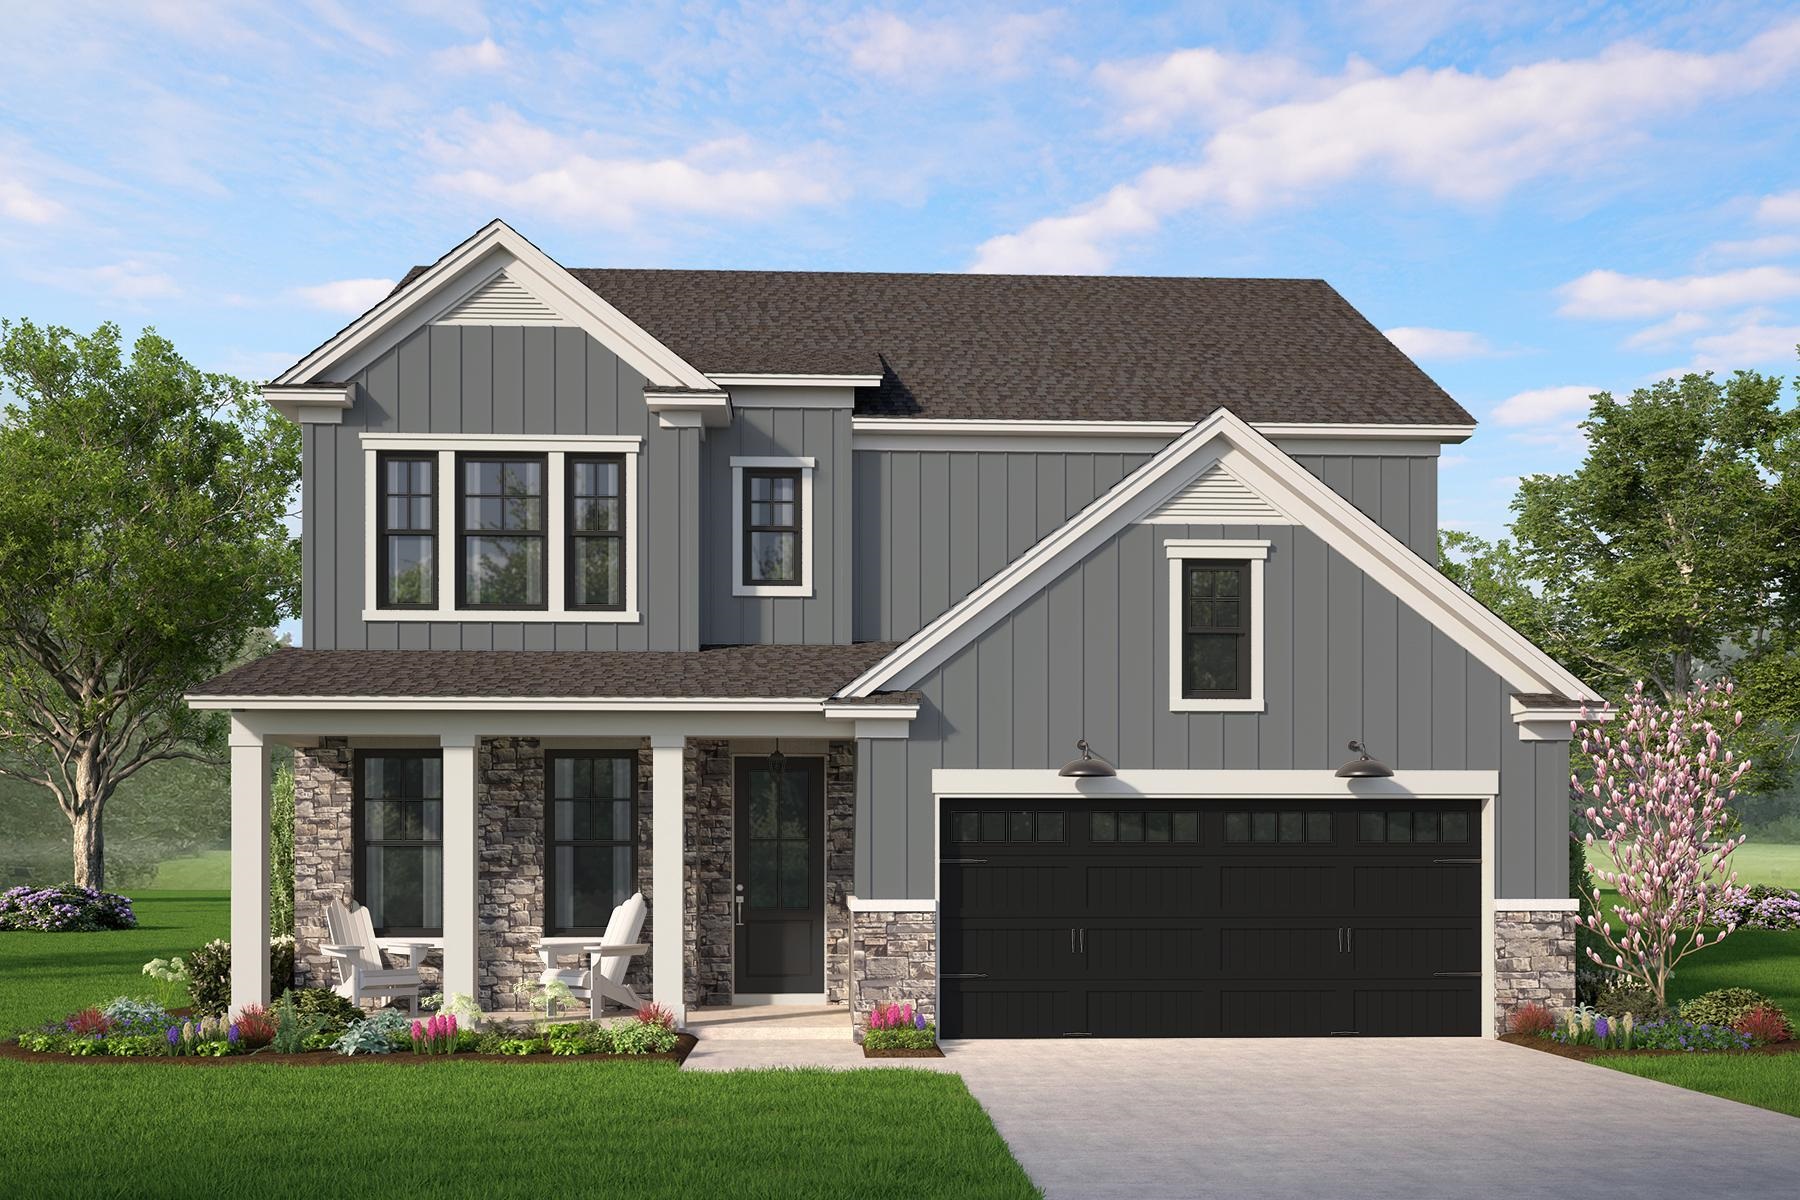
The epitome of what a multi-generational home is, the St. Ledger home plan is ideal for square footage seekers. This 3,090 square foot home features convenient master suite living on the main level with a flexible secondary living space on the upper level. In addition to an open kitchen with center island and eat- in breakfast area, the main level is also home to a flex space that can serve as a home office, formal dining room or den. Upstairs you find 4 generously sized bedrooms, and 2 full bathrooms, that embrace a large retreat space perfect for a media room, play room or secondary living room.
Key highlights
Map, nearby homes, and current market facts.
Nearby active homes — this home + 12 nearby for sale
Adjust the down payment, interest rate, and loan term.
Estimate your payment
Estimated total monthly
$3,170/mo
$2,781 principal & interest · $390 taxes & insurance
Loan amount $439,920. Estimate only — taxes, insurance, and HOA are approximate. Not a lending quote.
Listed with HQ Real Estate LLC. MLS #2619646. Data source: Coastal Carolinas MLS. Information is deemed reliable but not guaranteed.