


Interior
Kitchen
- Dishwasher
- Garbage Disposal
- Microwave
- Range Hood
Interior Features
- Security system equipment
- Wshr/Dryer Connection
Floor Cover
- Tile
- Carpeting
$454,900
In person or by video.
Swipe, scroll, or use the arrow controls to compare nearby homes.
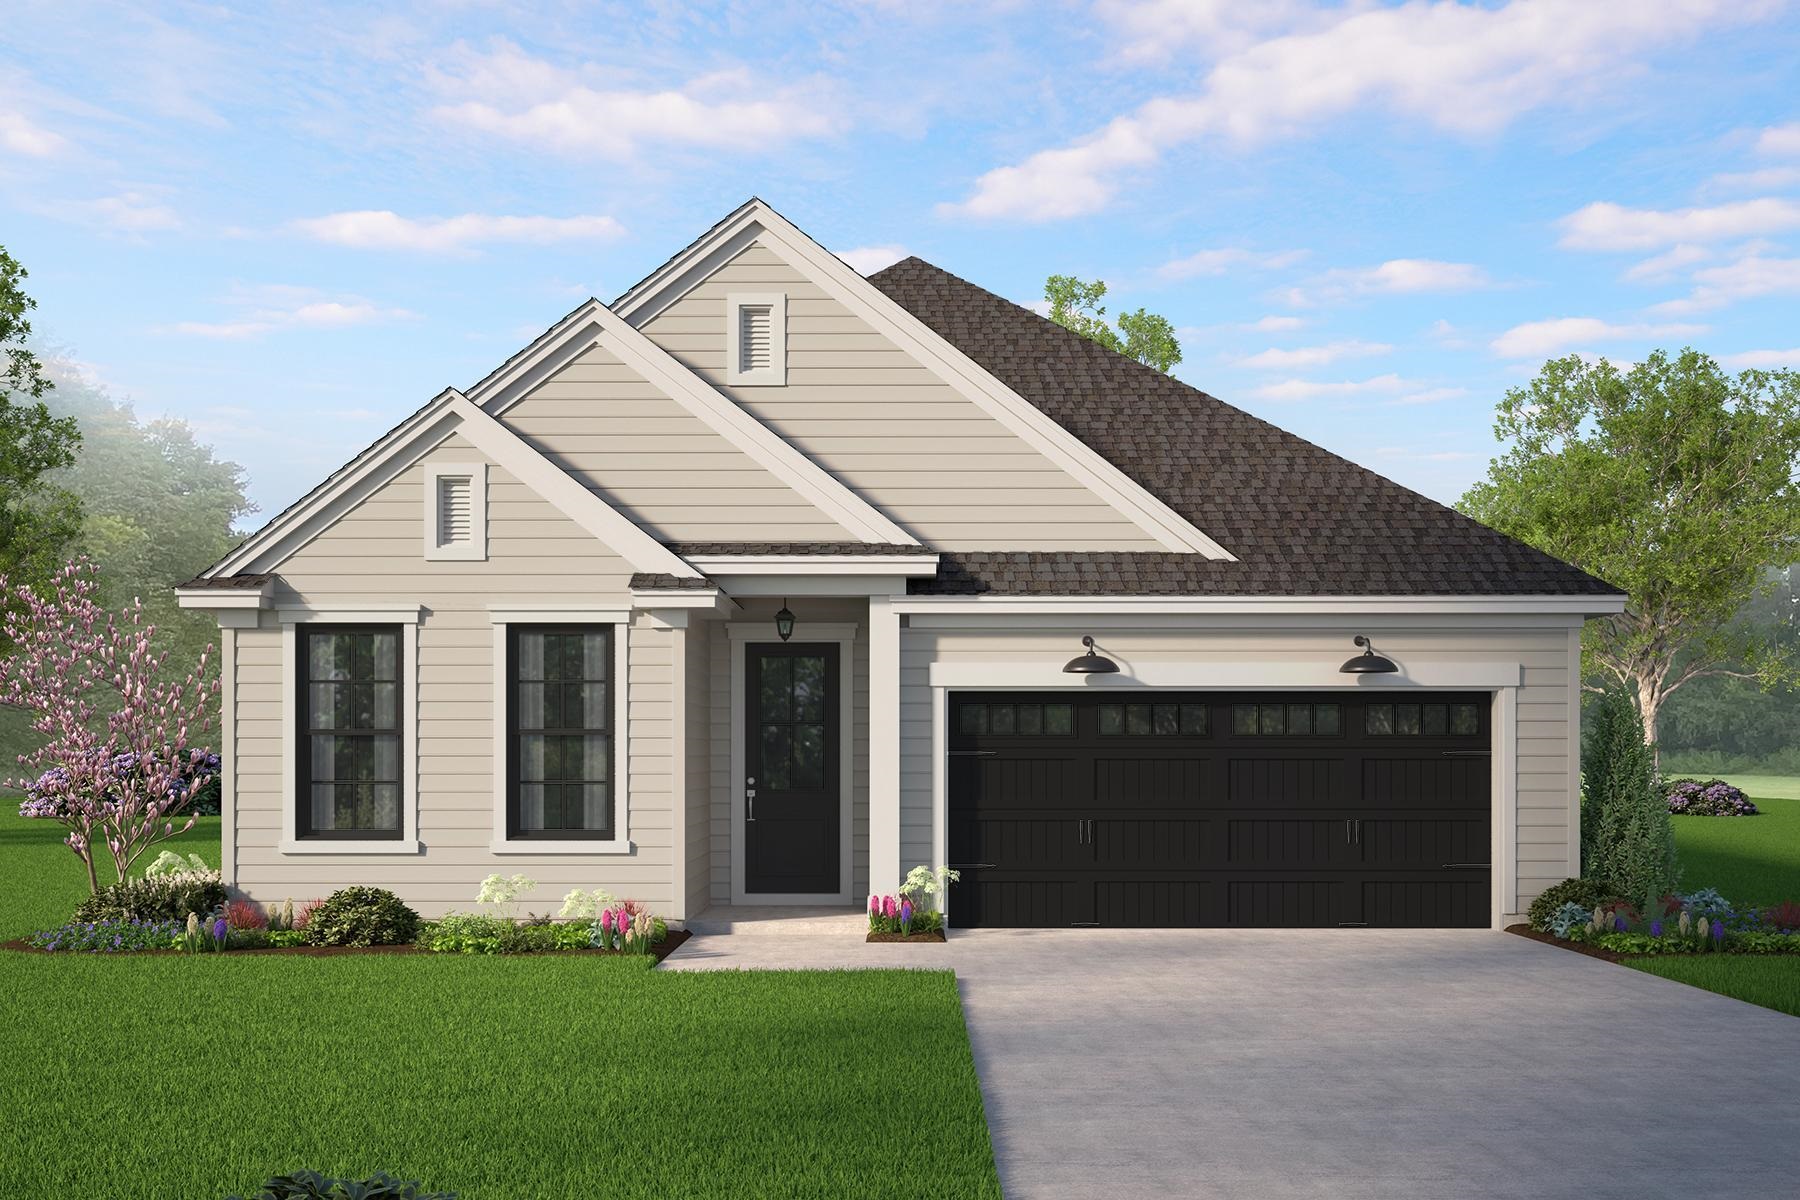
A modified layout of the functional St. Ledger home plan, the Keeneland maximizes 1,890 square feet of space in a single story home. A welcoming family room is the central hub and features an eat in breakfast, over sized kitchen island and ample windows that invite an abundance of natural light into the space. 2 bedrooms are situated at the front of the home (opposite to the master suite located at the rear) with an option to have one of them be a flex space perfect for an office, den or study. Photos are for marketing purposes only and are representational of home to be built.
Map, nearby homes, and current market facts.
Nearby active homes — this home + 12 nearby for sale
Adjust the down payment, interest rate, and loan term.
Estimate your payment
Estimated total monthly
$2,622/mo
$2,300 principal & interest · $322 taxes & insurance
Loan amount $363,920. Estimate only — taxes, insurance, and HOA are approximate. Not a lending quote.
Listed with HQ Real Estate LLC. MLS #2619725. Data source: Coastal Carolinas MLS. Information is deemed reliable but not guaranteed.