


Interior
Kitchen
- Dishwasher
- Garbage Disposal
- Refrigerator
- Microwave
Interior Features
- Window Treat Convey
- Security system equipment
- Smoke Detector
- Wshr/Dryer Connection
- Washer/Dryer
Floor Cover
- Tile
- Carpeting
- Luxury Vinyl Plank/Tile
$315,000
Conway, SC 29527
Harvest Ridge
In person or by video.
Swipe, scroll, or use the arrow controls to compare nearby homes.
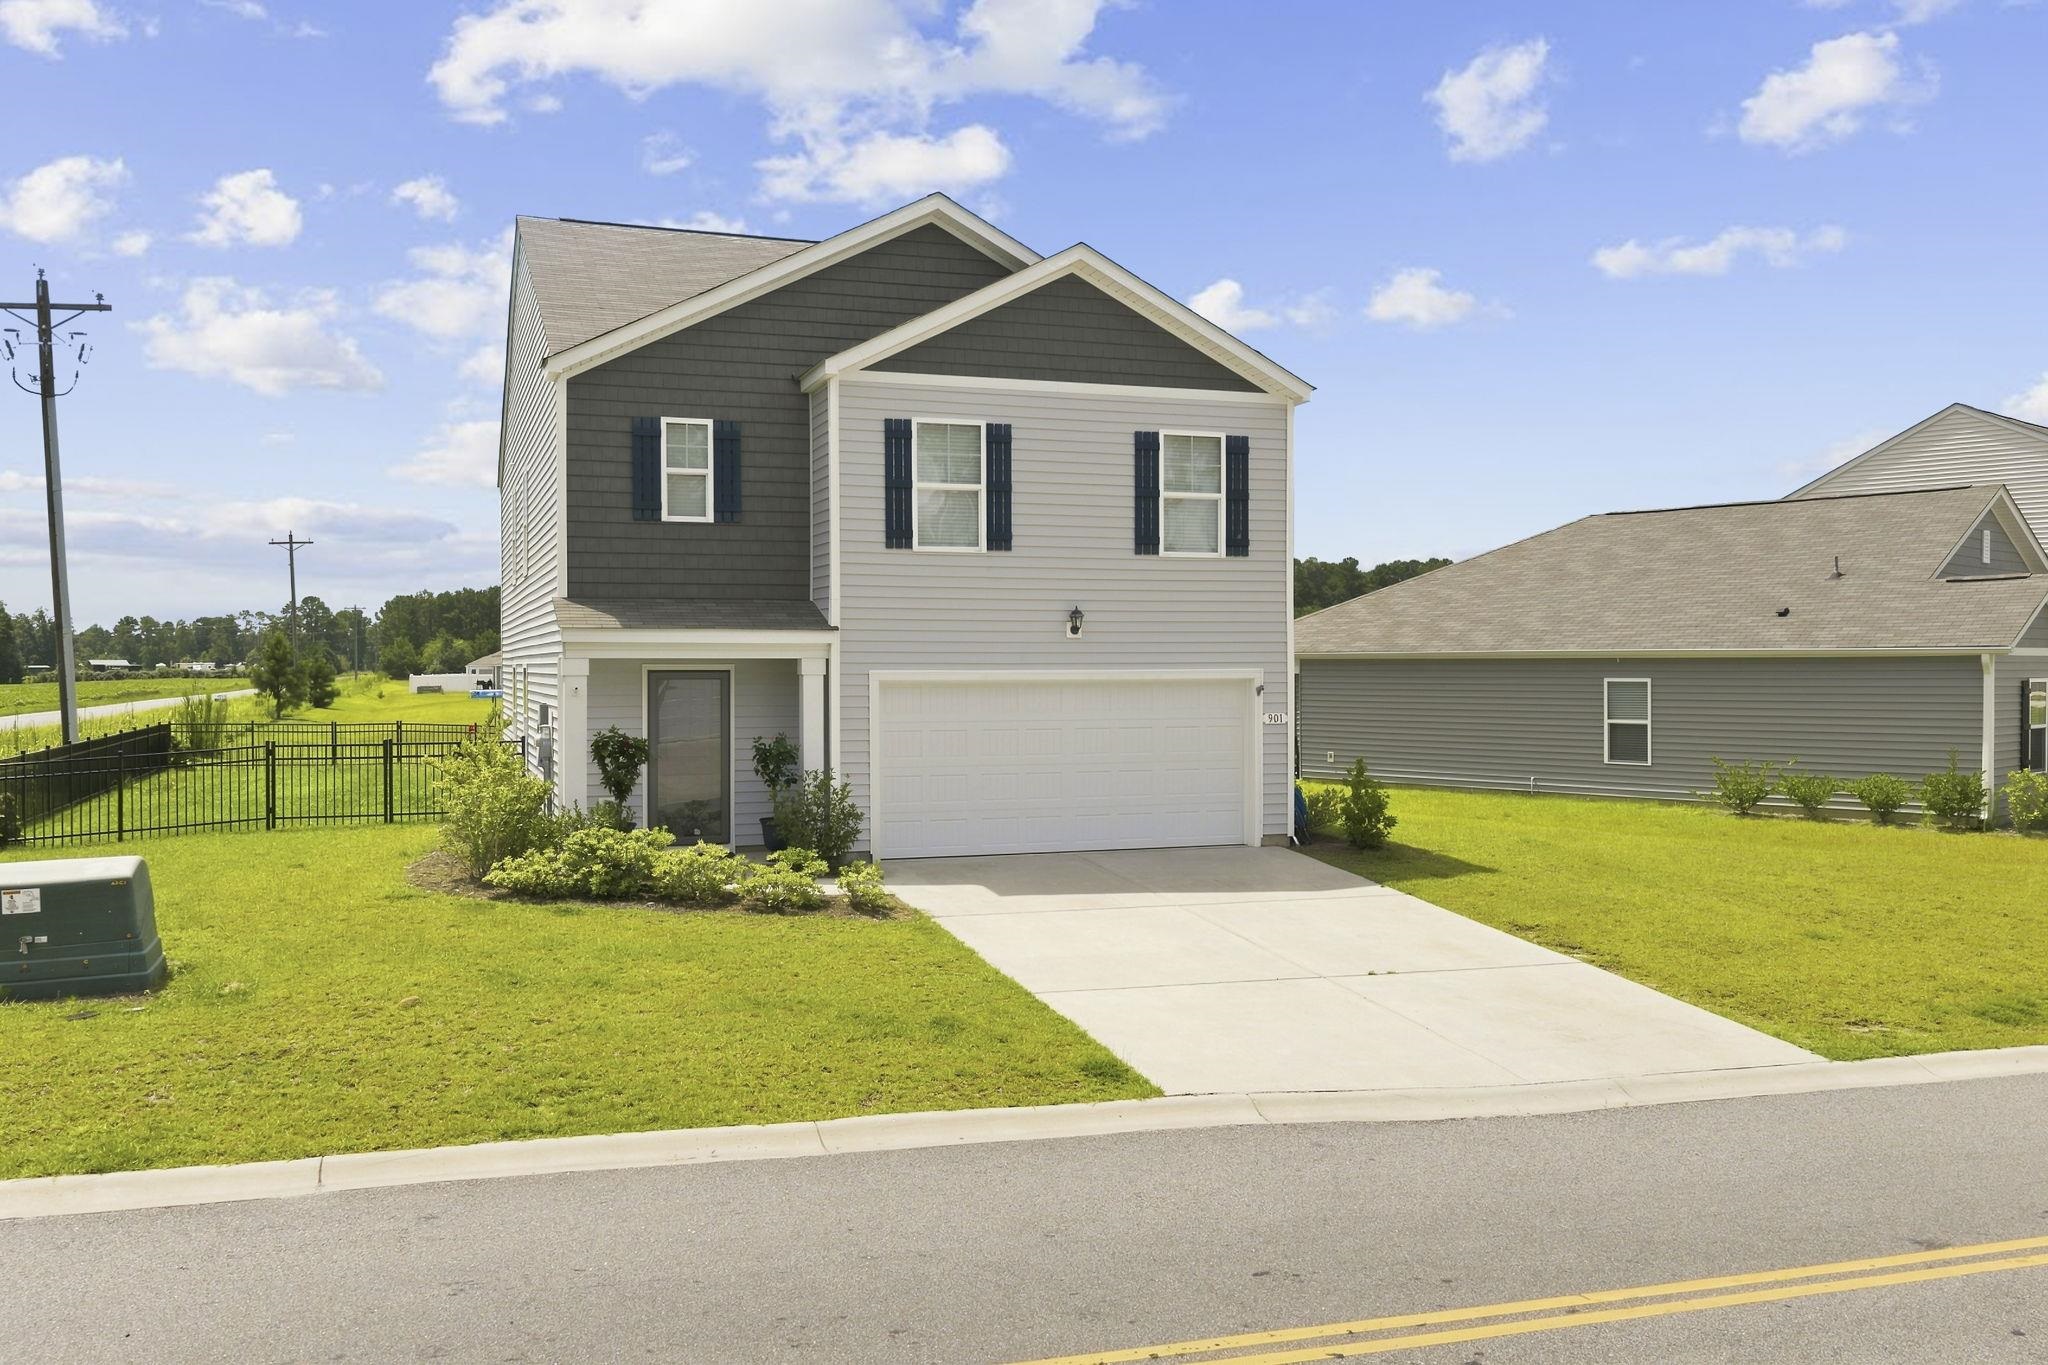
Welcome to this beautifully maintained Robie floor plan built in 2023 located in the Harvest Ridge community of Conway! Offering the perfect blend of modern design, functional living space, and thoughtful upgrades, this move-in-ready home is sure to impress. Step inside to discover a bright and spacious open-concept layout designed for both everyday living and entertaining. The stylish kitchen serves as the heart of the home, featuring abundant cabinetry, generous countertop space, a large center island, and a seamless flow into the dining and living areas. Throughout the home, you’ll find custom accent walls and upgraded fixtures that add character and a designer touch beyond standard builder finishes. The home also comes with a full Deako system which allows you to control the entire home from your phone; HVAC, door locks, garage and lights. Meticulously cared for since it was built in 2023, this home feels practically brand new. The spacious bedrooms provide comfort and flexibility for family, guests, or a home office, while the generous primary suite offers a relaxing retreat with a private en-suite bath and walk-in closet. Step outside to enjoy the fully fenced backyard, providing the perfect space for family, pets, weekend barbecues, or simply relaxing in your own private outdoor area. Ideally situated in Harvest Ridge, this home offers the best of both convenience and lifestyle. You’re just a short drive from historic downtown Conway, where you’ll enjoy charming local shops, restaurants, the marina and the scenic Conway River walk along the Waccamaw River. Plus, you’re within an easy drive to attractions, shopping, golf, and the beaches of the Grand Strand. If you’ve been searching for a newer home that already has the upgrades completed and has been exceptionally maintained, this one deserves a spot at the top of your list. Schedule your private showing today! Make sure to check out the virtual tour link for a full video of the property as well!!
Key highlights
Map, nearby homes, and current market facts.
Nearby active homes — this home + 12 nearby for sale
Adjust the down payment, interest rate, and loan term.
Estimate your payment
Estimated total monthly
$1,876/mo
$1,593 principal & interest · $223 taxes & insurance · $60 HOA
Loan amount $252,000. Estimate only — taxes, insurance, and HOA are approximate. Not a lending quote.
Listed with INNOVATE Real Estate. MLS #2619769. Data source: Coastal Carolinas MLS. Information is deemed reliable but not guaranteed.