


Interior
Kitchen
- Range
- Dishwasher
- Garbage Disposal
- Refrigerator
- Microwave
Interior Features
- Window Treat Convey
- Security system equipment
- Smoke Detector
- Wshr/Dryer Connection
- Washer/Dryer
- Split Bedroom Plan
- Fireplace
Floor Cover
- Tile
- Wood
- Carpeting
$629,900
Reduced from $639,900
Surfside Beach, SC 29575
Surfside Beach Club - Lake Forest
In person or by video.
Swipe, scroll, or use the arrow controls to compare nearby homes.
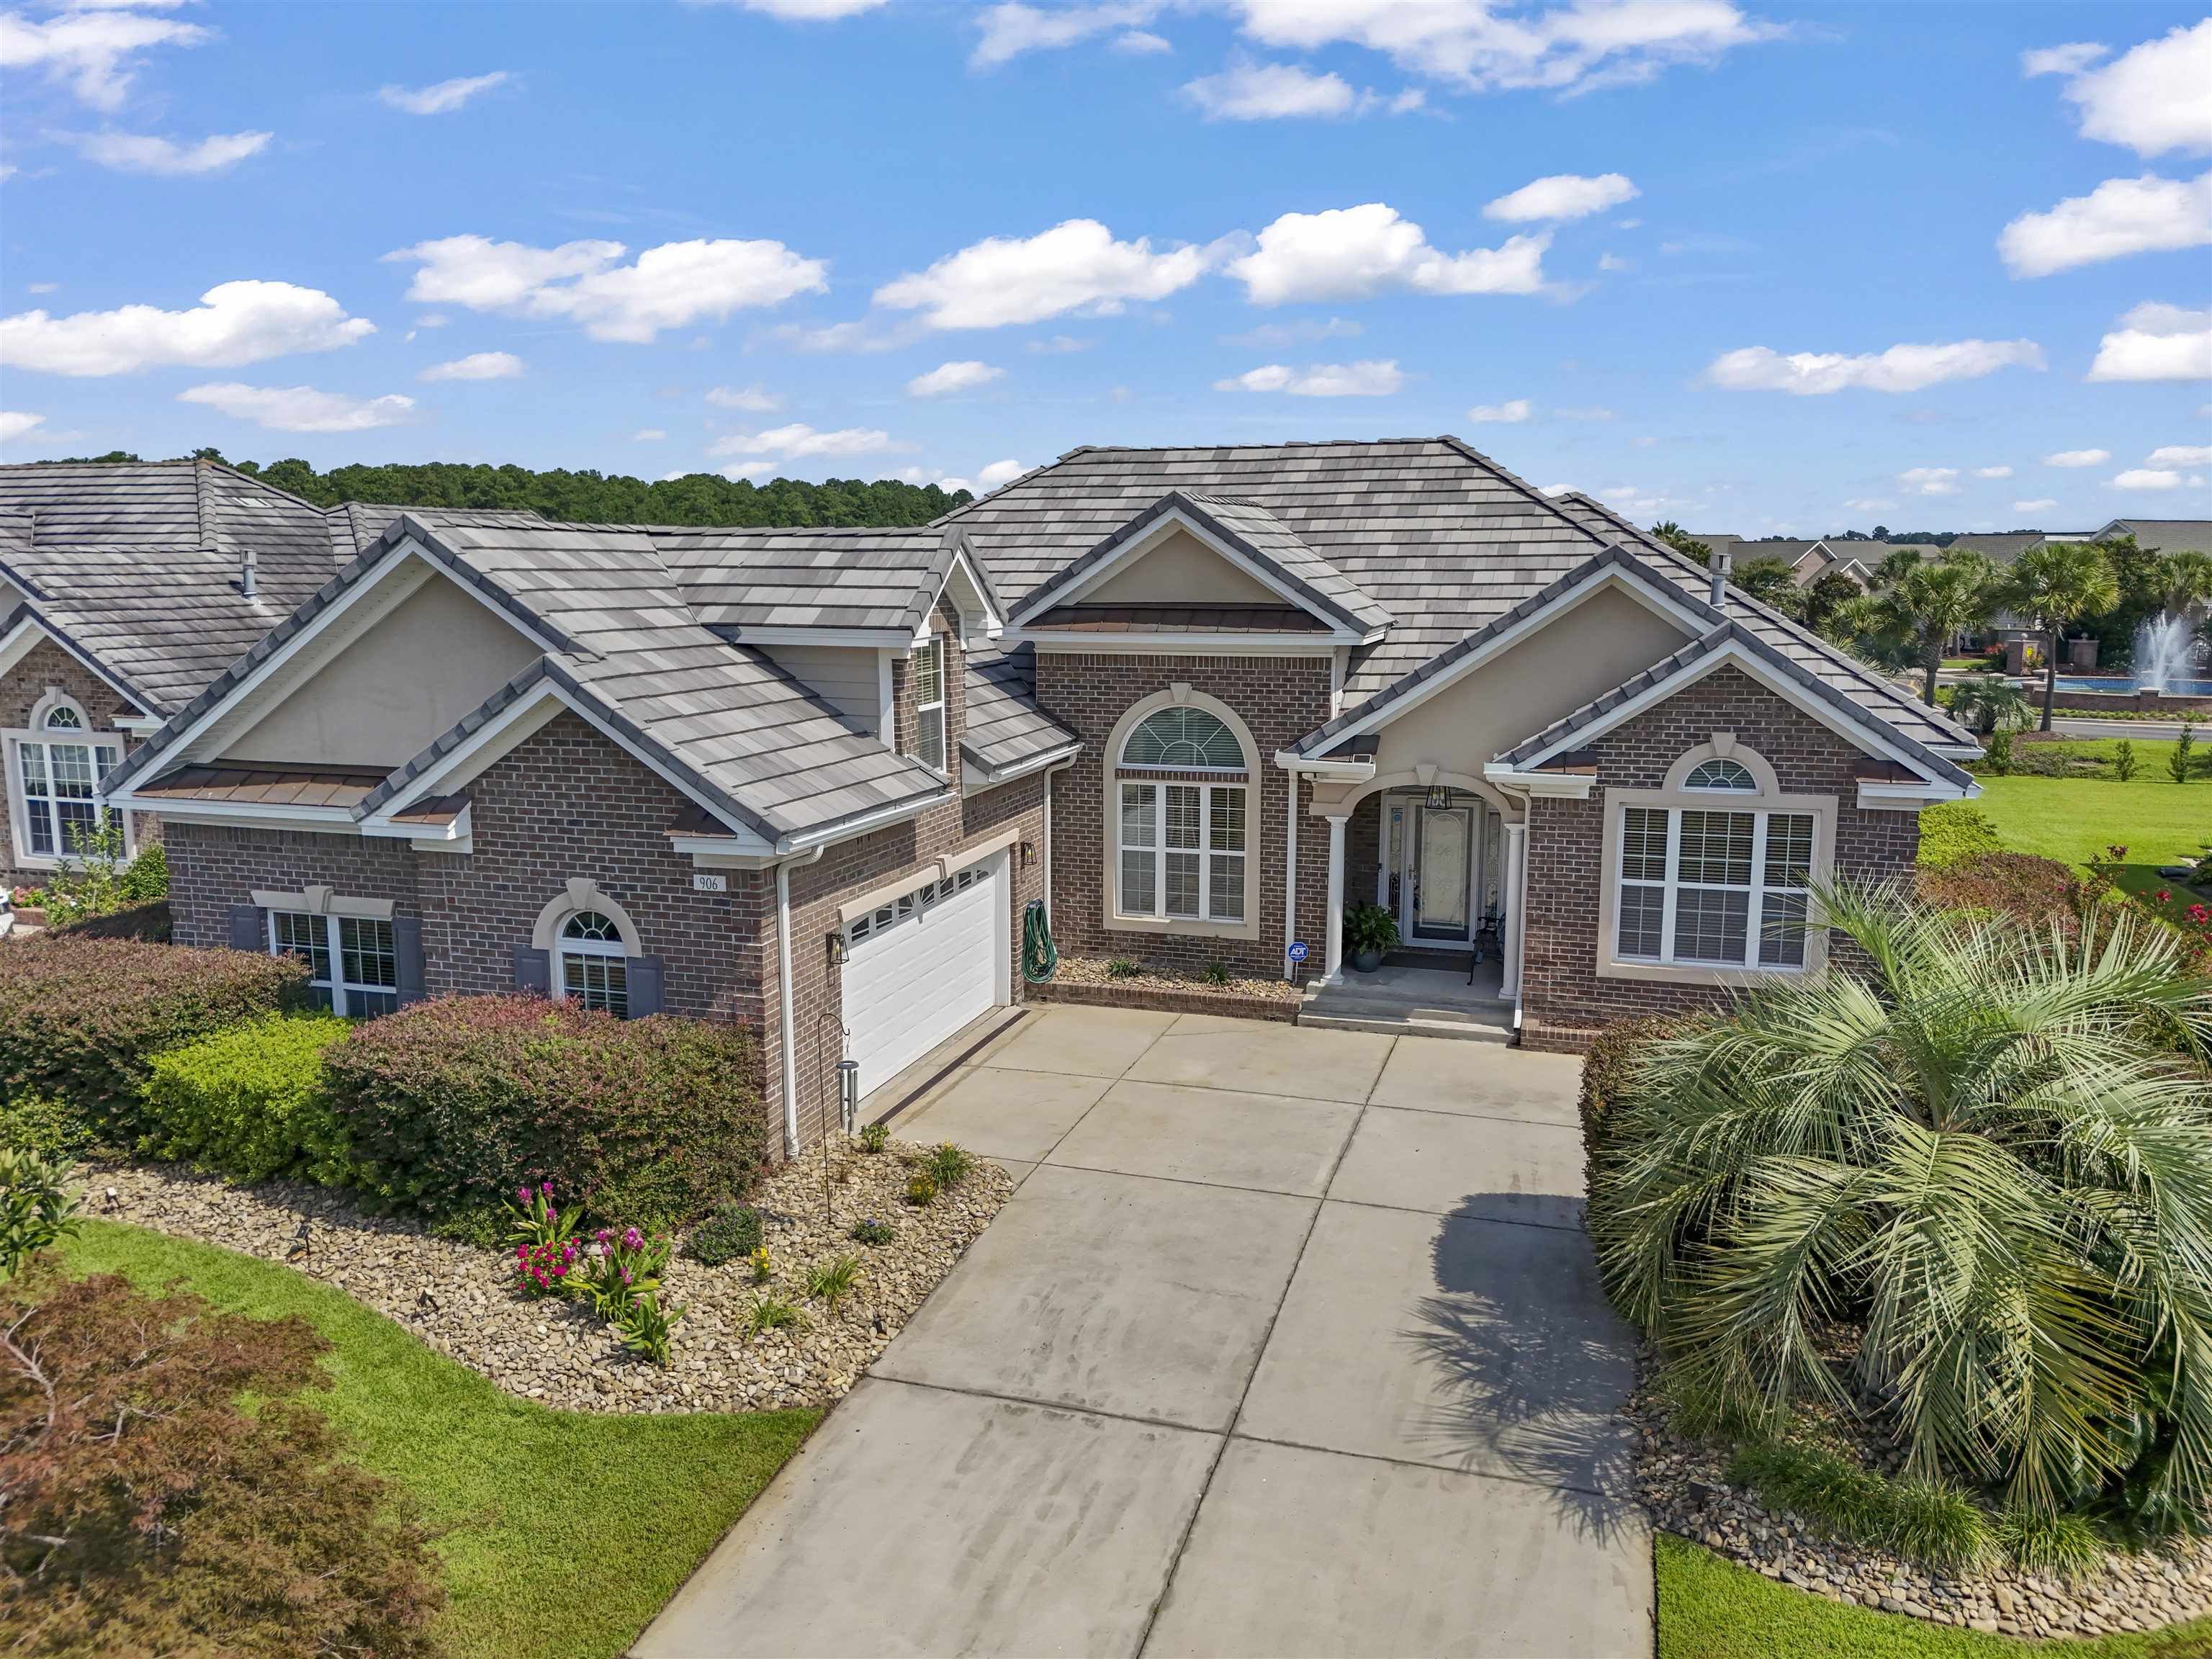
Welcome to 906 Anson Ct, a beautifully custom-built home located in the gated Surfside Beach Club community, offering thoughtful upgrades, flexible living space, and the coastal lifestyle you've been looking for—all just a 4-minute golf cart ride to the beach! The spacious primary suite features brand-new carpet and a beautiful bay window, filling the room with natural light. A dedicated study with a fireplace provides a warm and inviting space for a home office, reading room, or quiet retreat, while the bonus room above the garage offers even more flexibility for guests, hobbies, a media room, or additional living space. Wine lovers will appreciate the home's dedicated wine closet. Step outside and enjoy a peaceful pond view from the backyard, creating the perfect setting to relax and unwind. The garage features a durable epoxy-coated floor, and even better, a gas-powered golf cart conveys with the home—perfect for making that quick ride to the beach! Adding even more value is the home's lifetime slate roof, offering exceptional durability and timeless curb appeal. With its custom construction, pond views, versatile living spaces, gated community setting, included golf cart, and incredible proximity to the beach, 906 Anson Ct is a special opportunity to enjoy the best of Surfside Beach living. Schedule your private showing today!
Map, nearby homes, and current market facts.
Nearby active homes — this home + 12 nearby for sale
Adjust the down payment, interest rate, and loan term.
Estimate your payment
Estimated total monthly
$3,741/mo
$3,185 principal & interest · $446 taxes & insurance · $110 HOA
Loan amount $503,920. Estimate only — taxes, insurance, and HOA are approximate. Not a lending quote.
Listed with mygoodagent. MLS #2620117. Data source: Coastal Carolinas MLS. Information is deemed reliable but not guaranteed.