


Interior
Kitchen
- Range
- Dishwasher
- Garbage Disposal
- Microwave
Interior Features
- Smoke Detector
- Wshr/Dryer Connection
- Split Bedroom Plan
Floor Cover
- Carpeting
- Luxury Vinyl Plank/Tile
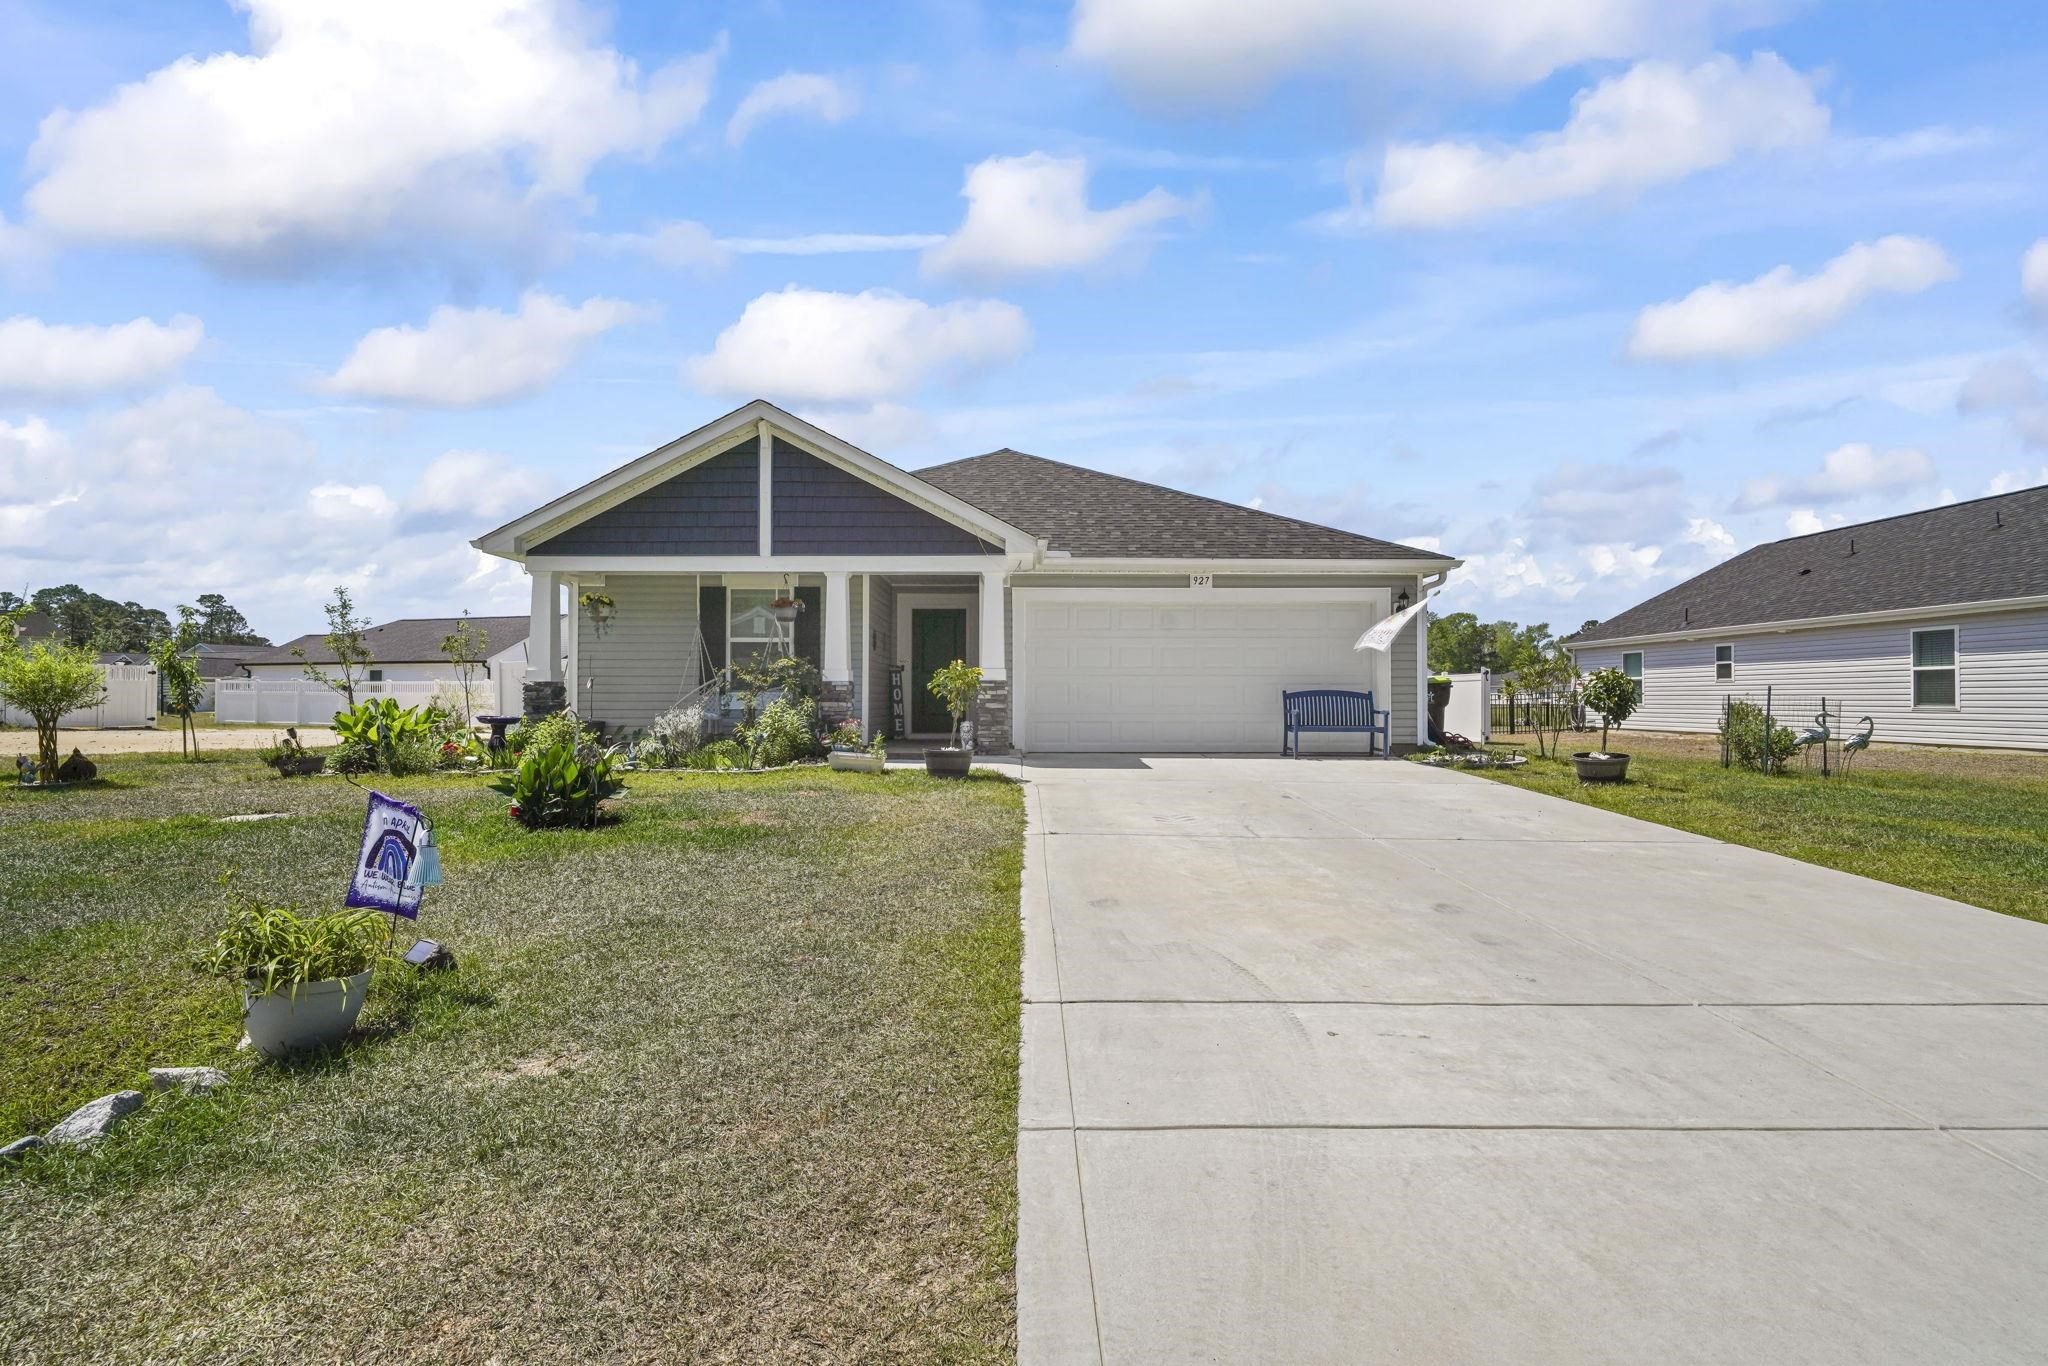
$399,999
Reduced from $425,000
Conway, SC 29526
Shaftesbury Meadows
In person or by video.
Swipe, scroll, or use the arrow controls to compare nearby homes.
Step inside this beautifully maintained home and immediately notice the bright, open-concept layout showcased throughout the photos. The spacious living area features upgraded luxury vinyl plank flooring, a striking accent wall, and abundant natural light, creating a warm and inviting space perfect for both relaxing and entertaining. The kitchen is the centerpiece of the home, offering ample cabinet space, modern appliances, and a large island with bar seating—ideal for hosting or everyday living. The dining area flows seamlessly to the backyard through sliding glass doors, opening to your private outdoor space. Out back, enjoy peaceful pond views that create a serene setting for morning coffee or unwinding in the evening. The added privacy and water view truly set this home apart. The split-bedroom floor plan provides ideal separation, with a spacious primary suite and comfortable guest bedrooms—perfect for full-time living, a second home, or investment opportunity. Located in the highly desirable Shaftesbury Meadows community, residents enjoy access to a well-maintained community pool overlooking the pond—one of the standout features of the neighborhood. It’s the perfect place to relax, cool off, and take in the water views during the warmer months. Just minutes from golf, shopping, dining, and a short drive to the beach, this home delivers the perfect blend of comfort, convenience, and coastal lifestyle. Schedule your showing today—homes with pond views and access to a pool like this don’t last.
Key highlights
Map, nearby homes, and current market facts.
Nearby active homes — this home + 12 nearby for sale
Adjust the down payment, interest rate, and loan term.
Estimate your payment
Estimated total monthly
$2,340/mo
$2,023 principal & interest · $283 taxes & insurance · $34 HOA
Loan amount $319,999. Estimate only — taxes, insurance, and HOA are approximate. Not a lending quote.
Listed with Keller Williams Innovate South. MLS #2610151. Data source: Coastal Carolinas MLS. Information is deemed reliable but not guaranteed.