


Interior
Kitchen
- Dishwasher
- Garbage Disposal
- Microwave
Interior Features
- Smoke Detector
- Wshr/Dryer Connection
- Split Bedroom Plan
Floor Cover
- Carpeting
- Luxury Vinyl Plank/Tile
$557,900
Myrtle Beach, SC 29579
Traditions at Carolina Forest
In person or by video.
Swipe, scroll, or use the arrow controls to compare nearby homes.
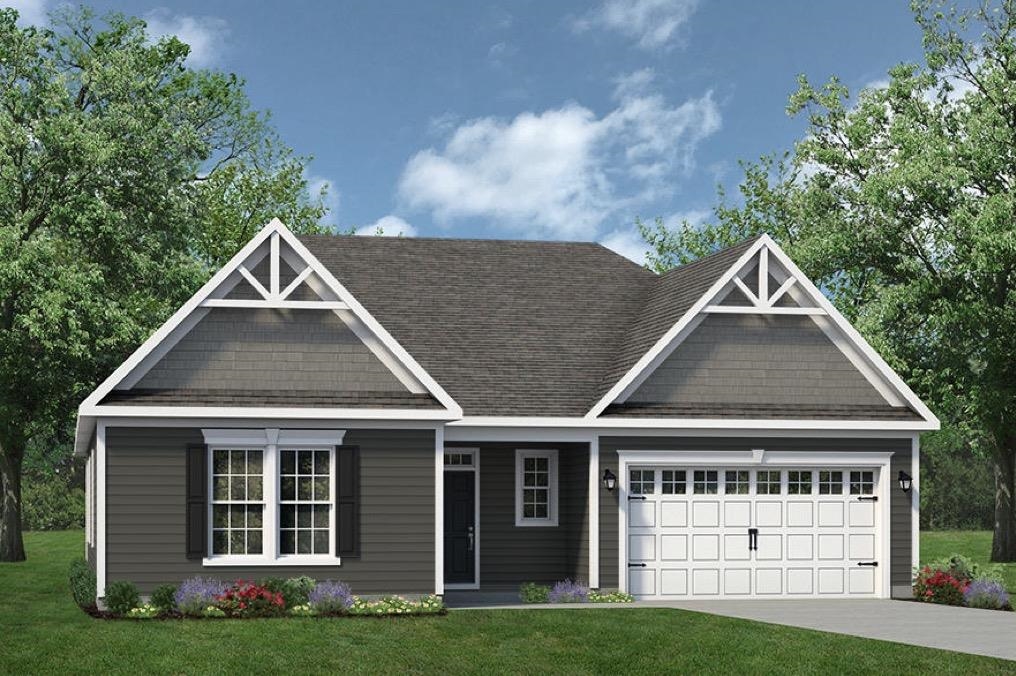
Welcome to the Seashore Plan, a beautifully designed single level home offering 2,336 heated square feet of stylish, open concept living. This thoughtfully crafted home features 3 spacious bedrooms, 2.5 baths, and elegant upgrades throughout. The heart of the home is the gourmet kitchen, complete with a gas cooktop, double wall ovens, abundant cabinetry, and an oversized island that opens seamlessly to the great room, making it perfect for entertaining. Tray ceilings in both the great room and the primary suite add architectural charm and an upscale feel. The luxurious primary suite features a deluxe roll in tiled shower, dual vanities, and a spacious walk in closet. An expansive 8 foot sliding glass door fills the living area with natural light and opens to a covered rear porch overlooking tranquil water views, creating the perfect space to relax or entertain. With its exceptional design, premium finishes, and picturesque setting, this Seashore Plan offers the ideal combination of comfort, style, and effortless single level living.
Key highlights
Map, nearby homes, and current market facts.
Nearby active homes — this home + 12 nearby for sale
Adjust the down payment, interest rate, and loan term.
Estimate your payment
Estimated total monthly
$3,336/mo
$2,821 principal & interest · $395 taxes & insurance · $120 HOA
Loan amount $446,320. Estimate only — taxes, insurance, and HOA are approximate. Not a lending quote.
Listed with Today Homes Realty SC, LLC. MLS #2618043. Data source: Coastal Carolinas MLS. Information is deemed reliable but not guaranteed.