


Interior
Kitchen
- Range
- Dishwasher
- Microwave
Interior Features
- Smoke Detector
- Wshr/Dryer Connection
Floor Cover
- Carpeting
- Luxury Vinyl Plank/Tile
$599,990
Little River, SC 29566
Blue Heron Retreat
In person or by video.
Swipe, scroll, or use the arrow controls to compare nearby homes.
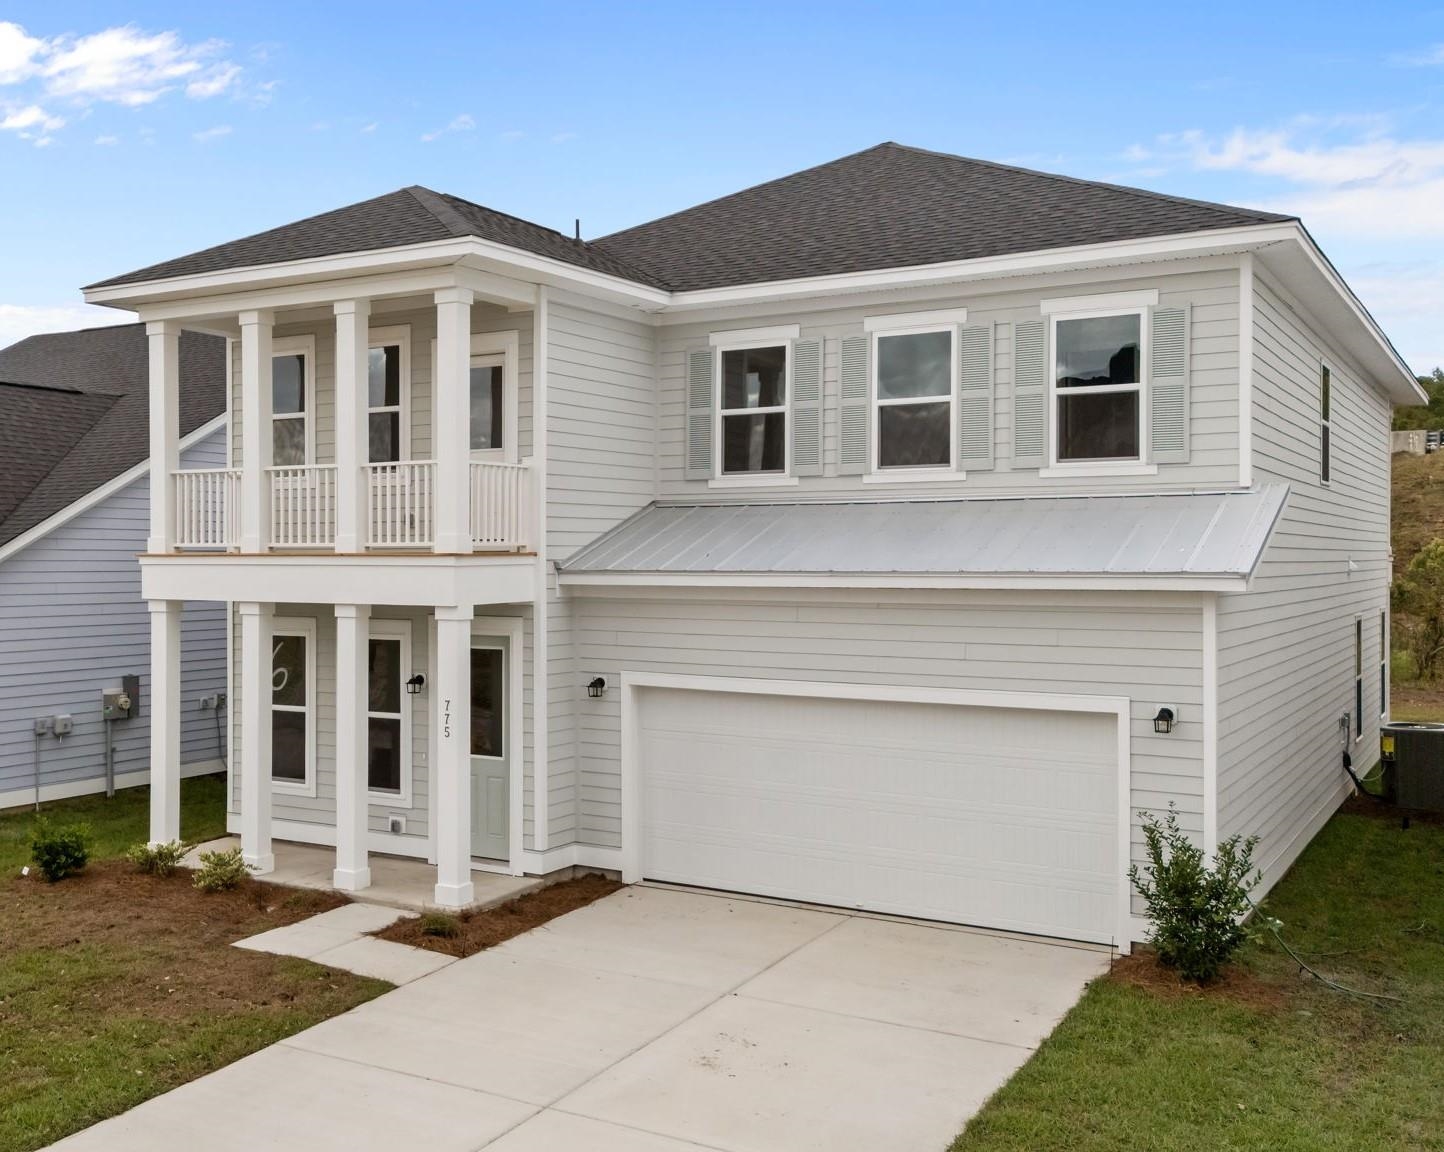
This home is under construction and collection and colors will be different. Our largest floor plan offers the space and flexibility to fit your lifestyle, with 4 bedrooms, 2.5 baths, and an expansive layout designed for modern living. Downstairs, a flex room off the foyer and an additional living room provide versatile spaces for work, play, or entertaining. The kitchen features a large island overlooking the family room, with a breakfast area just steps away, all framed by abundant natural light. Upstairs, a huge loft anchors the bedroom level. The primary suite is a retreat of its own, complete with a spacious ensuite, walk-in closet, and a private covered rear patio. Two secondary bedrooms share a Jack-and-Jill bath, while the third enjoys its own private covered front patio. This home is finished with our Timeless Collection, a design palette that’s elegant in any era. White cabinets, nickel hardware, a crisp white herringbone backsplash, and quartz countertops create a classic look that’s as refined as it is welcoming—perfect for everything from casual gatherings to a touch of Southern hospitality Please note the photos are of the model home and depict what could be built on one of our open lots.
Key highlights
Map, nearby homes, and current market facts.
Nearby active homes — this home + 12 nearby for sale
Adjust the down payment, interest rate, and loan term.
Estimate your payment
Estimated total monthly
$3,559/mo
$3,034 principal & interest · $425 taxes & insurance · $100 HOA
Loan amount $479,992. Estimate only — taxes, insurance, and HOA are approximate. Not a lending quote.
Listed with Ashton Charleston Residential. MLS #2616009. Data source: Coastal Carolinas MLS. Information is deemed reliable but not guaranteed.