


Interior
Kitchen
- Range
- Dishwasher
- Microwave
Interior Features
- Smoke Detector
- Wshr/Dryer Connection
Floor Cover
- Carpeting
- Luxury Vinyl Plank/Tile
$474,990
Reduced from $539,100
Little River, SC 29566
Blue Heron Retreat
In person or by video.
Swipe, scroll, or use the arrow controls to compare nearby homes.
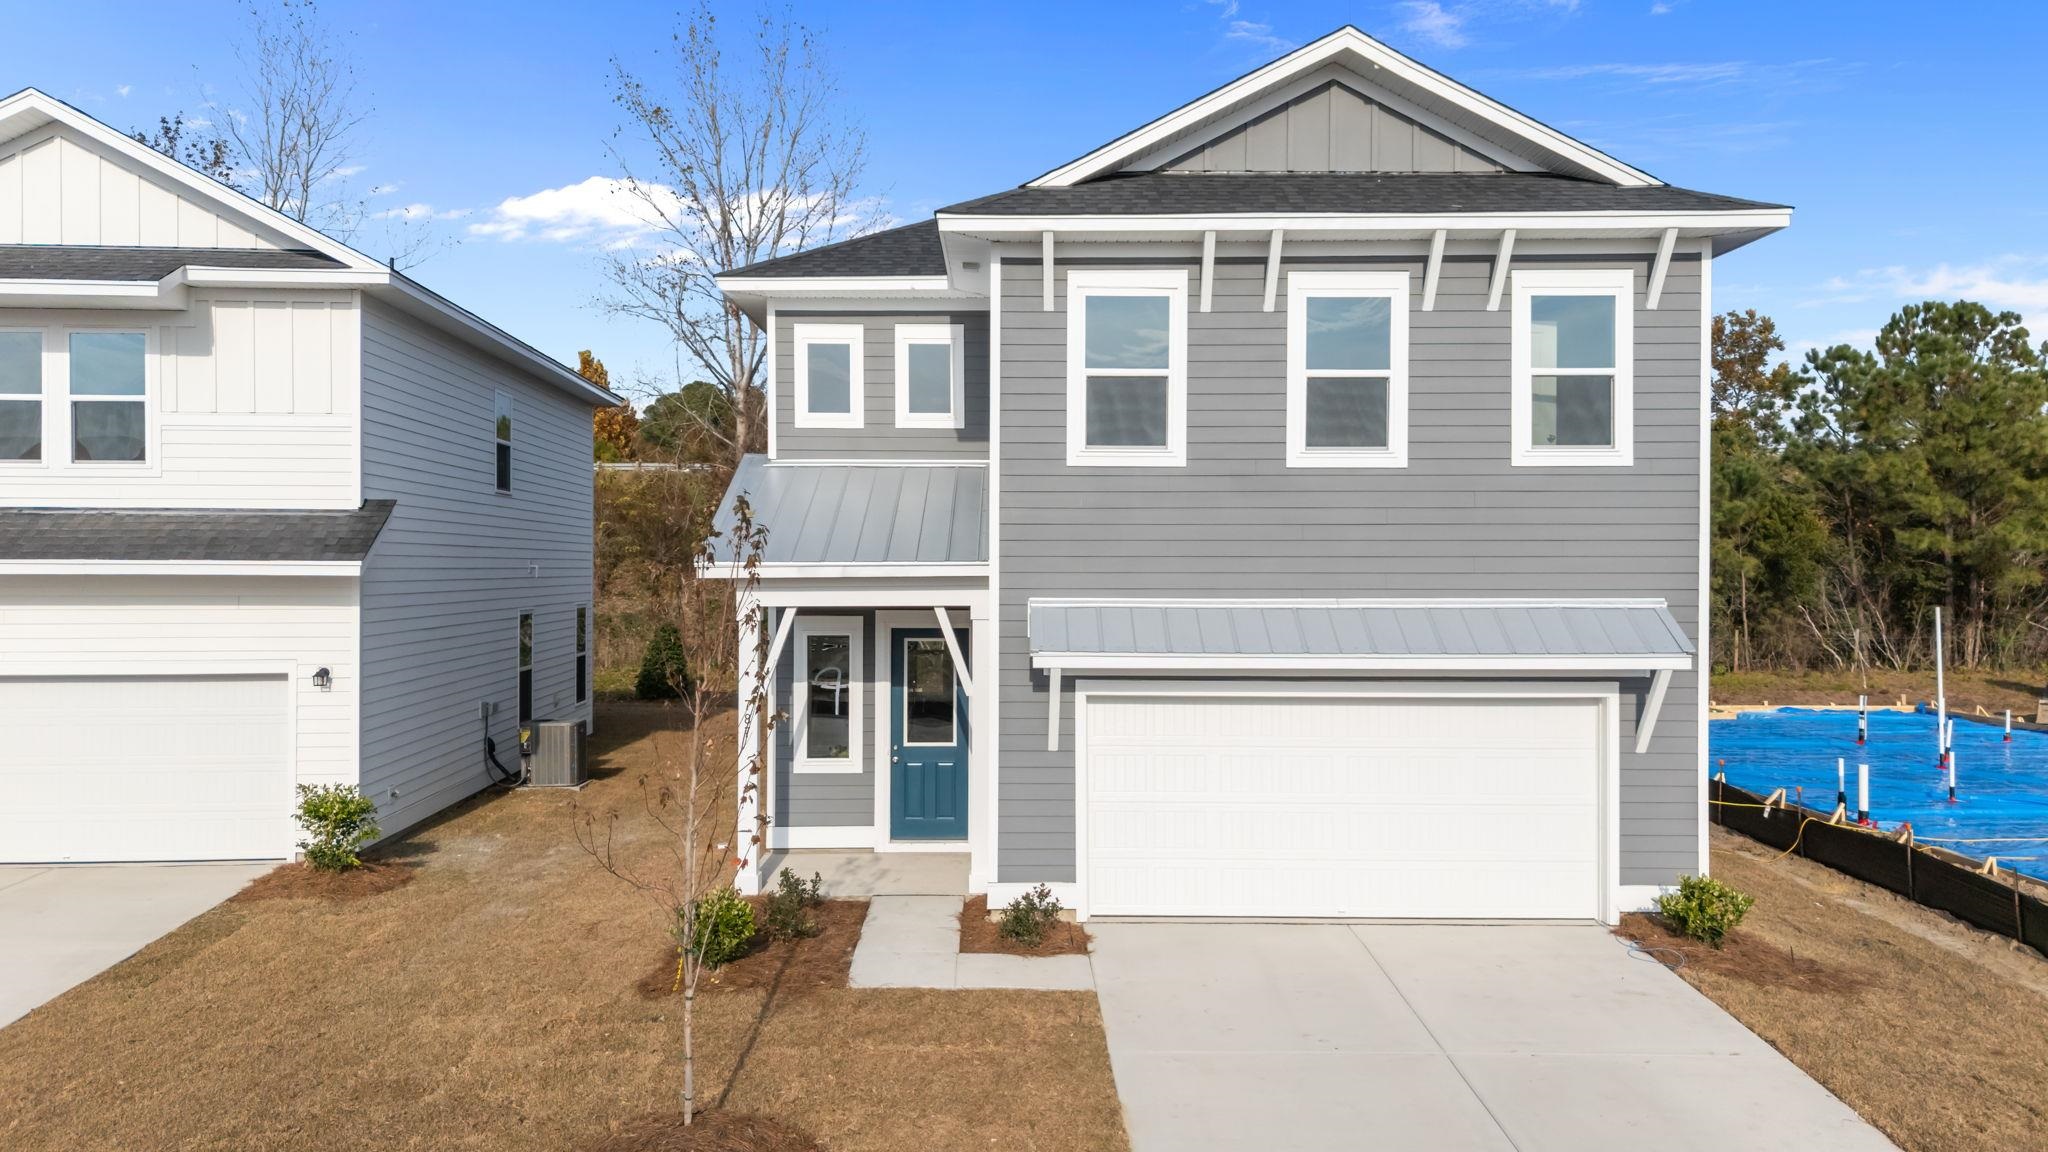
This home is under construction and the collection and colors will be different. The Santorini floorplan offers 2,503 sq. ft. across two stories, with 5 bedrooms and 4 baths thoughtfully arranged for both convenience and comfort. On the main floor, a secondary bedroom with a full bath nearby makes the perfect guest suite. A spacious kitchen anchors the home, featuring abundant counter space, a walk-in pantry, and a large island overlooking the breakfast area and family room. From there, step outside to a covered patio ideal for outdoor dining or relaxation. Storage under the stairs adds an extra touch of practicality. Upstairs, a small loft with a linen closet provides added flexibility, while three secondary bedrooms—two with walk-in closets and one with a private ensuite—offer plenty of personal space. The upstairs primary suite is a retreat of its own, complete with a generous ensuite and walk-in closet. This home is finished with our Milan Collection, a comfortably chic design that blends European sophistication with everyday livability. Light gray cabinets, nickel fixtures, a textured white subway backsplash, marbled quartz countertops, and complementary LVP flooring create a sleek, artful backdrop for modern living—timeless, refined, and full of subtle wow.
Key highlights
Map, nearby homes, and current market facts.
Nearby active homes — this home + 12 nearby for sale
Adjust the down payment, interest rate, and loan term.
Estimate your payment
Estimated total monthly
$2,838/mo
$2,402 principal & interest · $336 taxes & insurance · $100 HOA
Loan amount $379,992. Estimate only — taxes, insurance, and HOA are approximate. Not a lending quote.
Listed with Ashton Charleston Residential. MLS #2616011. Data source: Coastal Carolinas MLS. Information is deemed reliable but not guaranteed.