Swipe, scroll, or use the arrow controls to compare nearby homes.
About this home
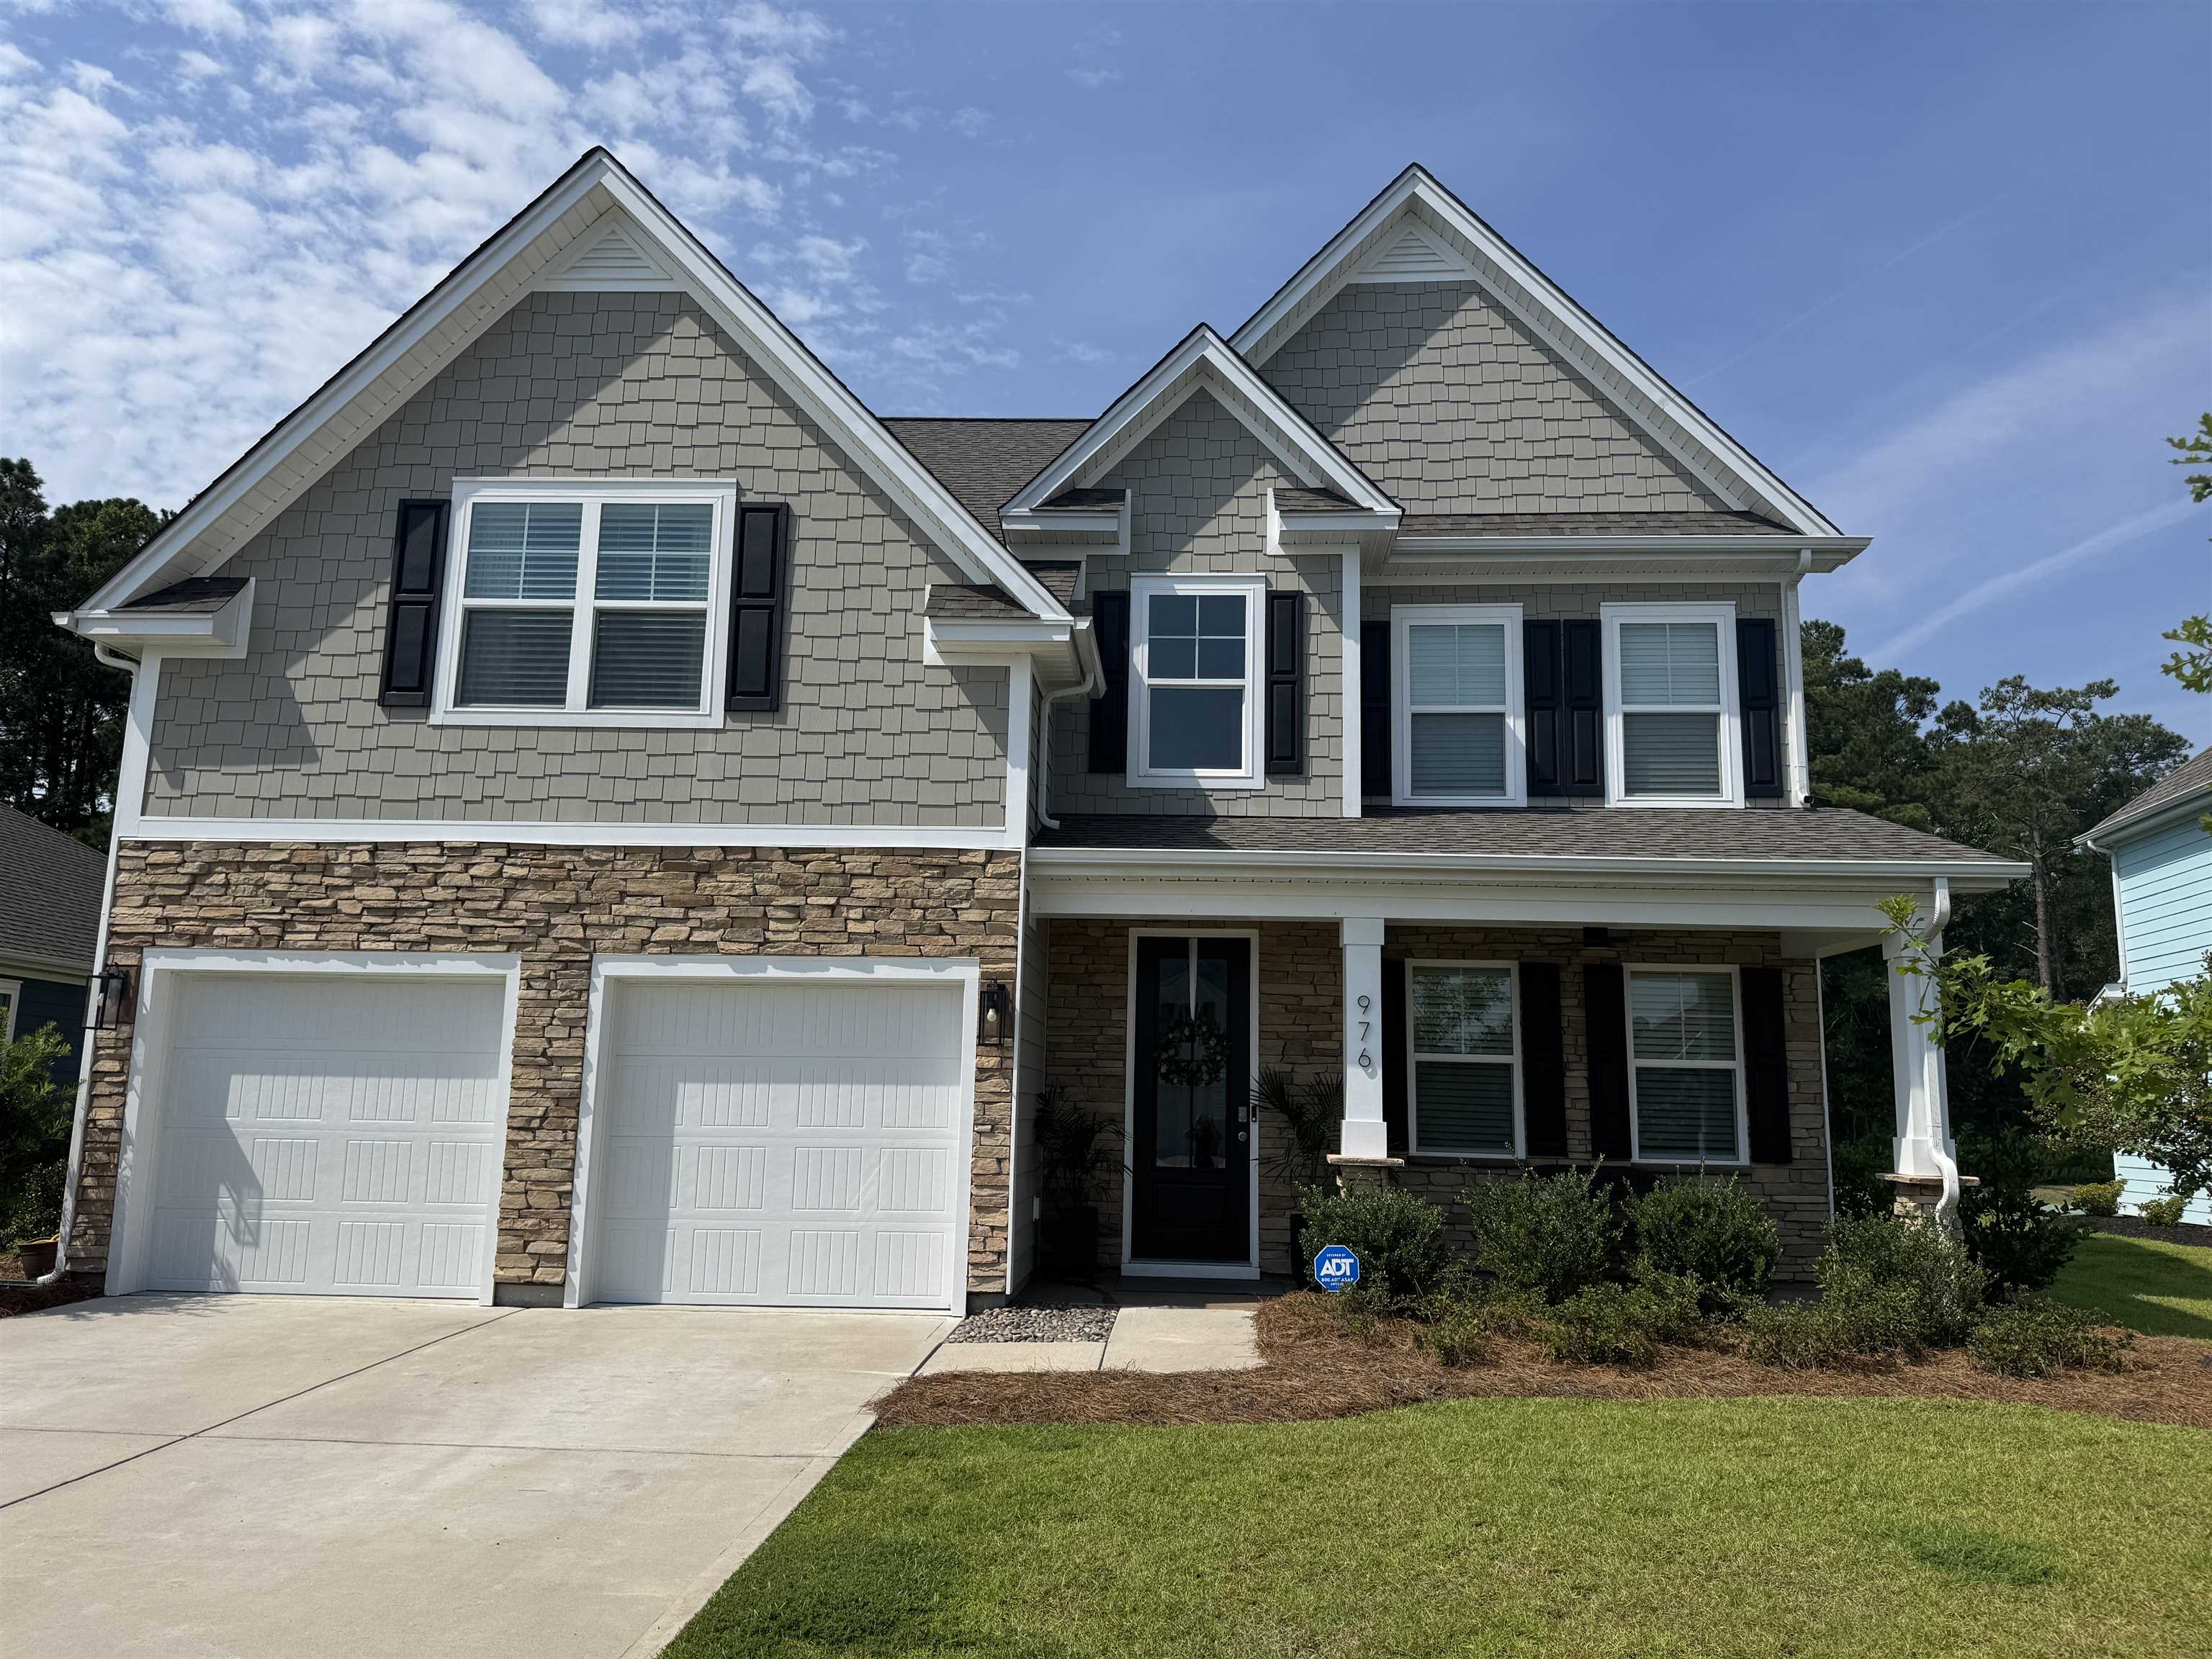
Welcome to 976 Saluda River Road, a beautifully maintained 5-bedroom, 3-bath home built in 2023 and offering approximately 2,645 heated square feet in The Lakes. With generous room sizes, a flexible floor plan, and thoughtful features throughout, this move-in-ready home offers the comfort and versatility to fit a variety of lifestyles. A covered front porch welcomes you into the bright two-story foyer, where attractive LVP flooring continues into the main living areas. The separate dining room is ideal for hosting gatherings and could easily serve as a home office, study, or additional sitting area. From there, the open-concept living space creates an inviting setting for everyday living and entertaining, with abundant natural light flowing into the spacious kitchen. The kitchen is designed for both function and connection, featuring large quartz countertops, white cabinetry, tile backsplash, stainless-steel appliances, a gas range, recessed and pendant lighting, a pantry, and an oversized island. A nearby drop zone by the garage provides a convenient place to organize daily essentials. The first-floor bedroom includes a closet and nearby full bathroom, offering a comfortable option for guests, a home office, or multigenerational living. Upstairs, the spacious primary suite features a tray ceiling, a ceiling fan, a large walk-in closet, a private bathroom, and a separate water closet. Two additional bedrooms, another full bathroom, and a tiled laundry room complete the second level. An oversized fifth bedroom, measuring approximately 19’5” × 19’4”, includes a closet and provides exceptional flexibility. Use it as a bonus room, media room, game room, home gym, second living area, or whatever suits your needs best. LVP, tile, and carpet flooring provide a practical mix of comfort and durability throughout the home. Step outside to enjoy the screened rear porch, extended patio, well-maintained lawn, and attractive landscaping. The approximately 0.20-acre homesite backs to community common area, offering added separation and a spacious backyard with room to envision a future pool, outdoor kitchen, play area, or private green space. Additional features include gas heat, a two-car garage, stone-accented exterior, a covered front porch. This home also offers convenient access to the best of the Grand Strand. Garden City Beach is just a golf-cart ride away, while the Murrells Inlet MarshWalk provides waterfront dining, live entertainment, and scenic inlet views. Huntington Beach State Park, Myrtle Beach State Park, and Brookgreen Gardens offer opportunities for outdoor recreation, nature exploration, and cultural experiences. Myrtle Beach International Airport is also within easy reach, along with the area’s renowned beaches, golf courses, shopping, dining, and entertainment. Offering space, flexibility, and a relaxed coastal lifestyle, 976 Saluda River Road is ready to welcome you home. Schedule your private showing today!
Key highlights
Welcome to 976 Saluda River Road, a beautifully maintained 5-bedroom, 3-bath home built in 2023 and offering approximately 2,645 heated square feet in The Lakes.
With generous room sizes, a flexible floor plan, and thoughtful features throughout, this move-in-ready home offers the comfort and versatility to fit a variety of lifestyles.
A covered front porch welcomes you into the bright two-story foyer, where attractive LVP flooring continues into the main living areas.
More property details
Interior
Kitchen
Range
Dishwasher
Garbage Disposal
Refrigerator
Microwave
Range Hood
Interior Features
Window Treat Convey
Security system equipment
Smoke Detector
Wshr/Dryer Connection
Washer/Dryer
Split Bedroom Plan
Floor Cover
Tile
Carpeting
Luxury Vinyl Plank/Tile
Exterior & construction
Architectural style
Traditional
Zoning
CFA
Exterior Finish
Wood Frame
Levels
Two-Story
Foundation
Slab
Exterior Features
Patio
Front Porch
Lot Description
Rectangular
Lot Location
Golf Course View
Parking
Garage spaces
2
Parking features
Garage Door Opener
Utilities
Heating and Cooling
Central Heat
Central Air
Gas
Utilities Available
Electricity
Natural Gas
Water Public
Cable TV
Underground Utilities
HOA & community
Amenities Available
Home Owners Assoc. Fees
Clubhouse/Rec/Facilities
Pool - Outdoor Community
Seller Disclosure
Long Term Rental Allowed
Owner Allowed Motorcycle
Tenant Allowed Motorcycle
Owner Allowed Golf Cart
Tenant Allowed Golf Cart
HOA Fee Includes
Manager
Common Maint/Repair
Recreation Facilities
Legal and Accounting
Schools
Elementary
Saint James Elementary School
Middle
Saint James Middle School
High
Saint James High School
Price history
Current asking price
$515,000
Listed
Aug 31, 2026
Last price change
Aug 30, 2026
Location and local market
Map, nearby homes, and current market facts.
Myrtle Beach area
Nearby active homes — this home + 12 nearby for sale
Loading the mapYour matching homes will appear here.