


Interior
Kitchen
- Range
- Dishwasher
- Garbage Disposal
- Refrigerator
- Microwave
- Range Hood
Interior Features
- Window Treat Convey
- Security system equipment
- Smoke Detector
- Wshr/Dryer Connection
- Split Bedroom Plan
- Fireplace
Floor Cover
- Tile
- Wood
$649,000
Reduced from $680,000
Myrtle Beach, SC 29579
Indigo Bay
In person or by video.
Swipe, scroll, or use the arrow controls to compare nearby homes.
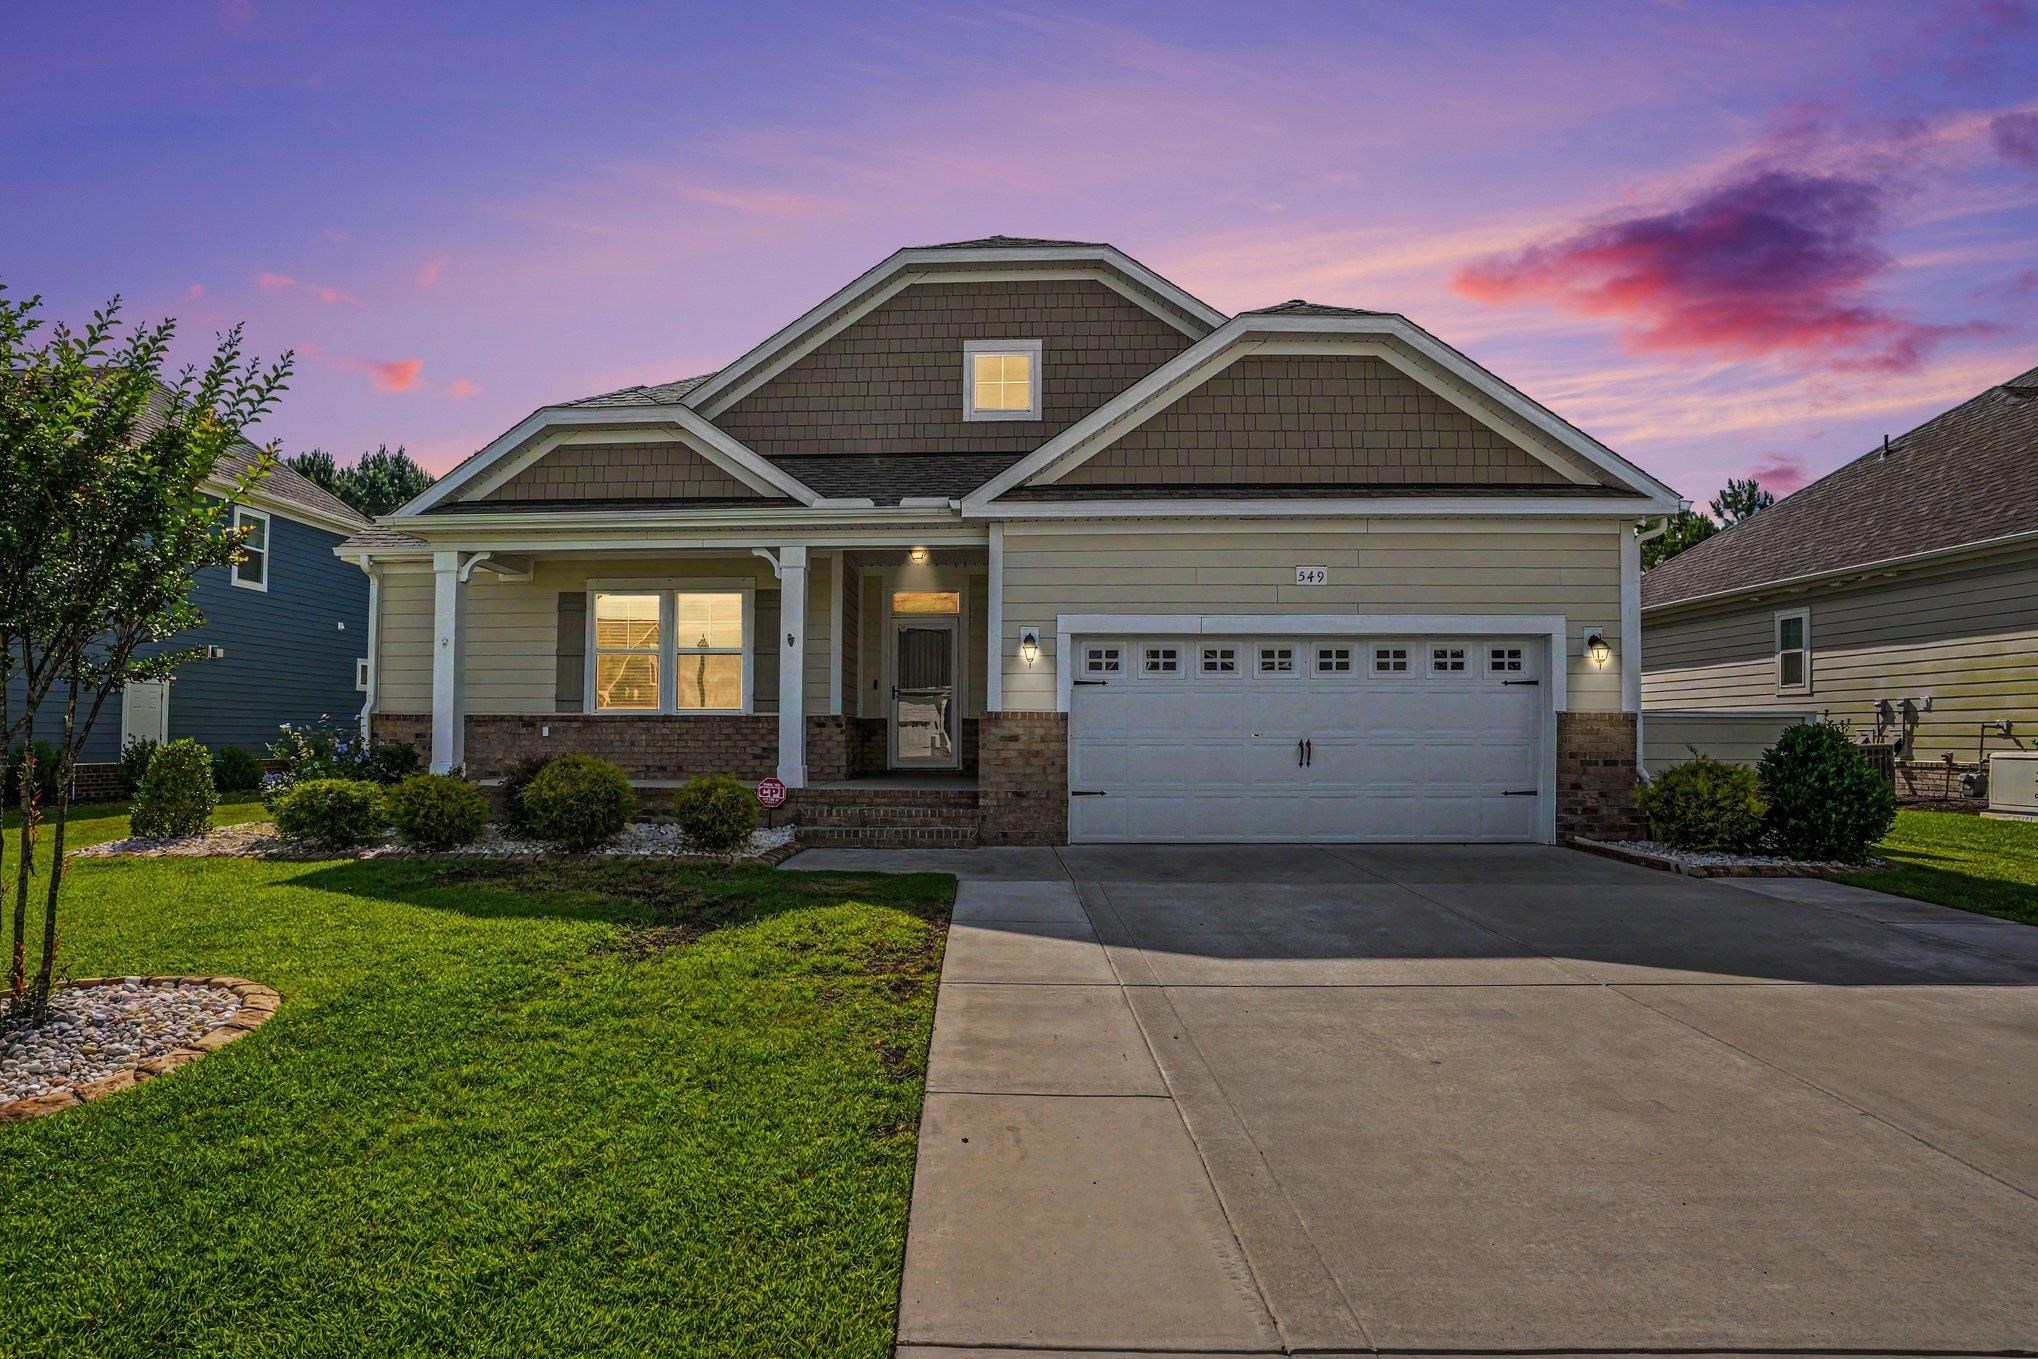
Welcome to 549 Indigo Bay Circle, where luxury, comfort, and coastal living come together in one of Carolina Forest's most sought-after gated communities. Nestled within Indigo Bay, this exceptional home offers the perfect blend of elegant design, functional living spaces, and resort-style amenities, all just minutes from the shopping, dining, golf courses, medical facilities, top-rated schools, major highways, and the beautiful beaches of Myrtle Beach. From the moment you step inside, you'll appreciate the bright, open floor plan designed for both everyday living and effortless entertaining. The spacious owner's suite is conveniently located on the main floor and serves as a private retreat, featuring a tray ceiling, large walk-in closet, double vanity, and an oversized tiled walk-in shower. Need extra space? The flexible bonus room on the main level can easily serve as a fourth bedroom, home office, library, playroom, or media room to fit your lifestyle. The inviting living room is the heart of the home, showcasing a natural gas fireplace flanked by custom built-in shelving and cabinetry, creating the perfect space to relax with family and friends. The chef-inspired kitchen is sure to impress with its oversized island, quartz countertops, stainless steel appliances, gas cooktop, built-in oven and microwave, and abundant cabinetry for storage. A separate dining room provides an ideal setting for holiday gatherings, dinner parties, or everyday meals. Upstairs, you'll discover even more living space with a large loft, an additional bedroom and full bathroom, and convenient walk-out attic storage. Whether accommodating guests, creating a hobby space, or providing a private retreat for family members, this versatile upper level offers endless possibilities. Step outside and enjoy the Carolina lifestyle from your welcoming front porch or unwind on the covered and screened rear patio overlooking the fenced backyard. Additional features include a two-car garage and a whole-home automatic generator, providing added comfort and peace of mind year-round. Living in Indigo Bay means enjoying an exceptional amenity-rich lifestyle with access to a clubhouse, fitness center, resort-style pool, dog park, tennis courts, basketball courts, and a stunning 50+ acre lake. If you've been searching for a home that offers space, flexibility, luxury upgrades, and an unbeatable location, 549 Indigo Bay Circle is a must-see. For information about our preferred lender and the incentives you may qualify for, please ask your agent to review the agent comments for additional details. Some photos in this listing have been virtually staged
Key highlights
Map, nearby homes, and current market facts.
Nearby active homes — this home + 12 nearby for sale
Adjust the down payment, interest rate, and loan term.
Estimate your payment
Estimated total monthly
$3,867/mo
$3,282 principal & interest · $460 taxes & insurance · $126 HOA
Loan amount $519,200. Estimate only — taxes, insurance, and HOA are approximate. Not a lending quote.
Listed with LPT Realty, LLC.. MLS #2614912. Data source: Coastal Carolinas MLS. Information is deemed reliable but not guaranteed.