


Interior
Kitchen
- Range
- Dishwasher
- Garbage Disposal
- Refrigerator
- Microwave
Interior Features
- Window Treat Convey
- Smoke Detector
- Wshr/Dryer Connection
- Washer/Dryer
- Fireplace
Floor Cover
- Tile
- Wood
- Carpeting
$575,000
Reduced from $589,900
Myrtle Beach, SC 29579
Indigo Bay
In person or by video.
Swipe, scroll, or use the arrow controls to compare nearby homes.
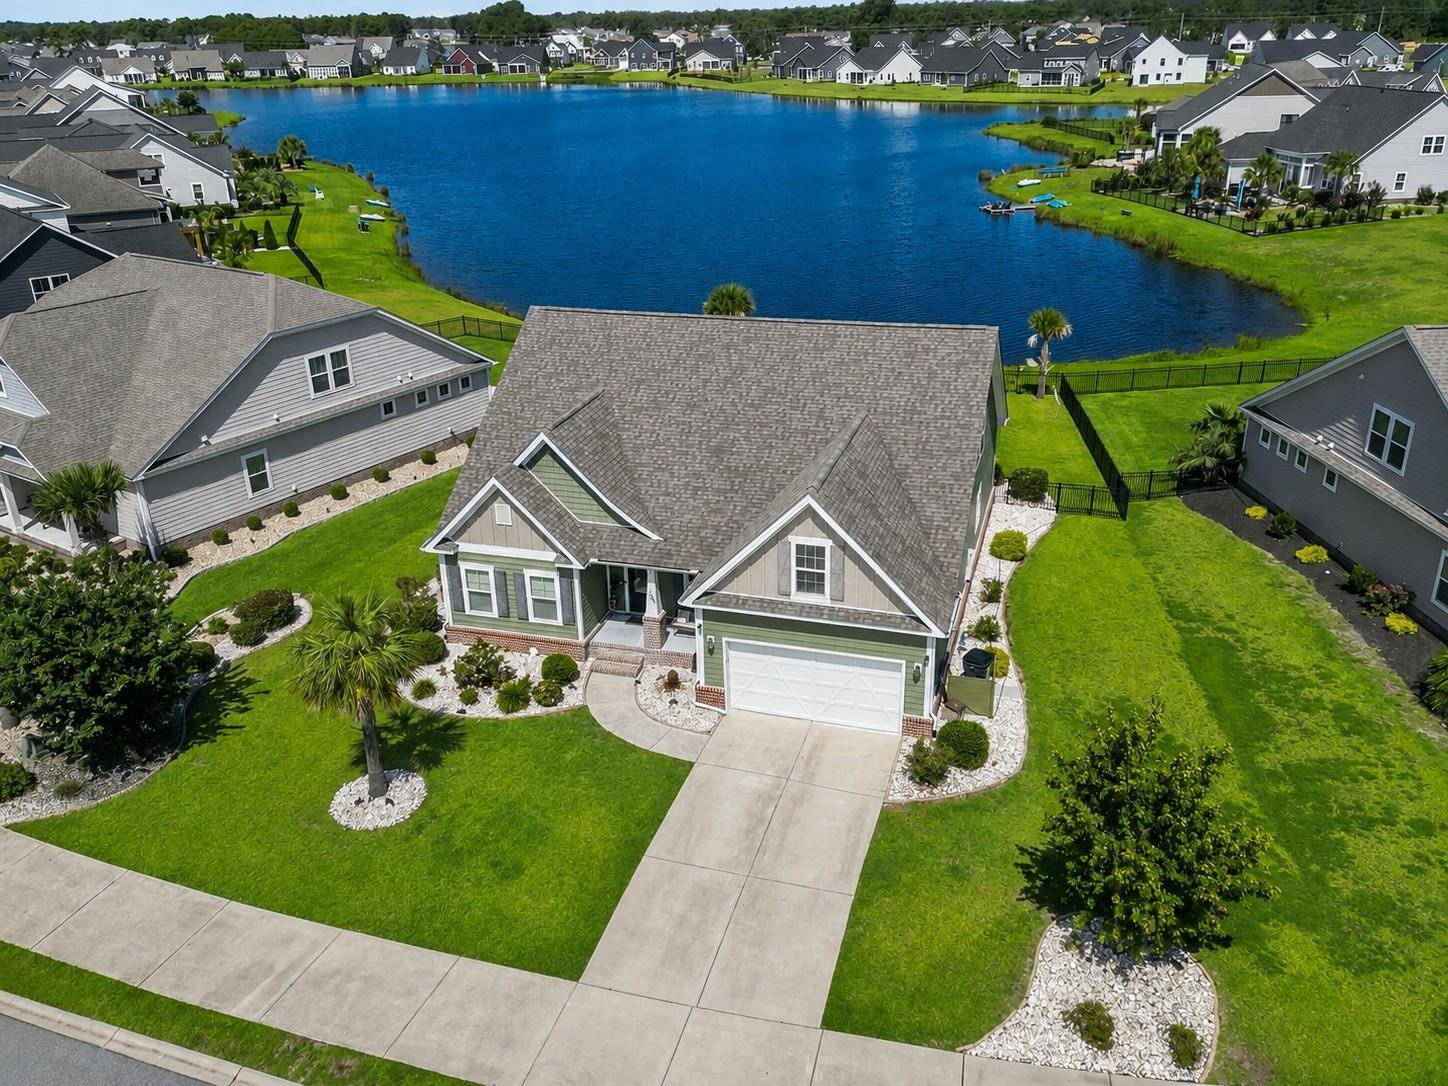
OPEN HOUSE Friday 9/4 1-4pm!! Situated on a premium waterfront homesite, this well-maintained 4-bedroom, 3-bath home offers nearly 2,900 heated square feet, plus a dedicated office that can easily serve as a fifth bedroom.The open floor plan blends Lowcountry charm with modern comfort. The spacious kitchen features stainless steel appliances, natural gas cooking, a large island, breakfast bar seating, and abundant cabinetry, all opening to the dining area and inviting great room with fireplace. The primary suite is conveniently located on the main level, along with additional first-floor bedrooms. Upstairs, a large loft provides flexible space for a media room, playroom, home gym, or second living area, plus two additional bedrooms and a full bath. Outdoor living is a highlight, with an expansive screened porch overlooking the lake, a gazebo, covered patio, outdoor kitchen, and spacious backyard—perfect for entertaining or relaxing while enjoying Carolina sunsets. Additional features include a two-car garage, natural gas, a separate laundry room, and generous storage. Enjoy beautiful lake views and resort-style living in Indigo Bay, one of Myrtle Beach’s most desirable gated communities. Indigo Bay residents enjoy a community pool, clubhouse, walking trails, dog park, and resort-style amenities, all just minutes from Myrtle Beach shopping, dining, schools, medical facilities, and just minutes to the beach.
Key highlights
Map, nearby homes, and current market facts.
Nearby active homes — this home + 12 nearby for sale
Adjust the down payment, interest rate, and loan term.
Estimate your payment
Estimated total monthly
$3,425/mo
$2,908 principal & interest · $407 taxes & insurance · $110 HOA
Loan amount $460,000. Estimate only — taxes, insurance, and HOA are approximate. Not a lending quote.
Listed with Plantation Realty Group. MLS #2619065. Data source: Coastal Carolinas MLS. Information is deemed reliable but not guaranteed.