


Interior
Kitchen
- Range
- Dishwasher
- Garbage Disposal
- Refrigerator
- Microwave
Interior Features
- Spa/Hot Tub
- Smoke Detector
- Wshr/Dryer Connection
- Split Bedroom Plan
- Fireplace
Floor Cover
- Luxury Vinyl Plank/Tile
$3,950,000
Pawleys Island, SC 29585
Prince George Ocean
In person or by video.
Swipe, scroll, or use the arrow controls to compare nearby homes.
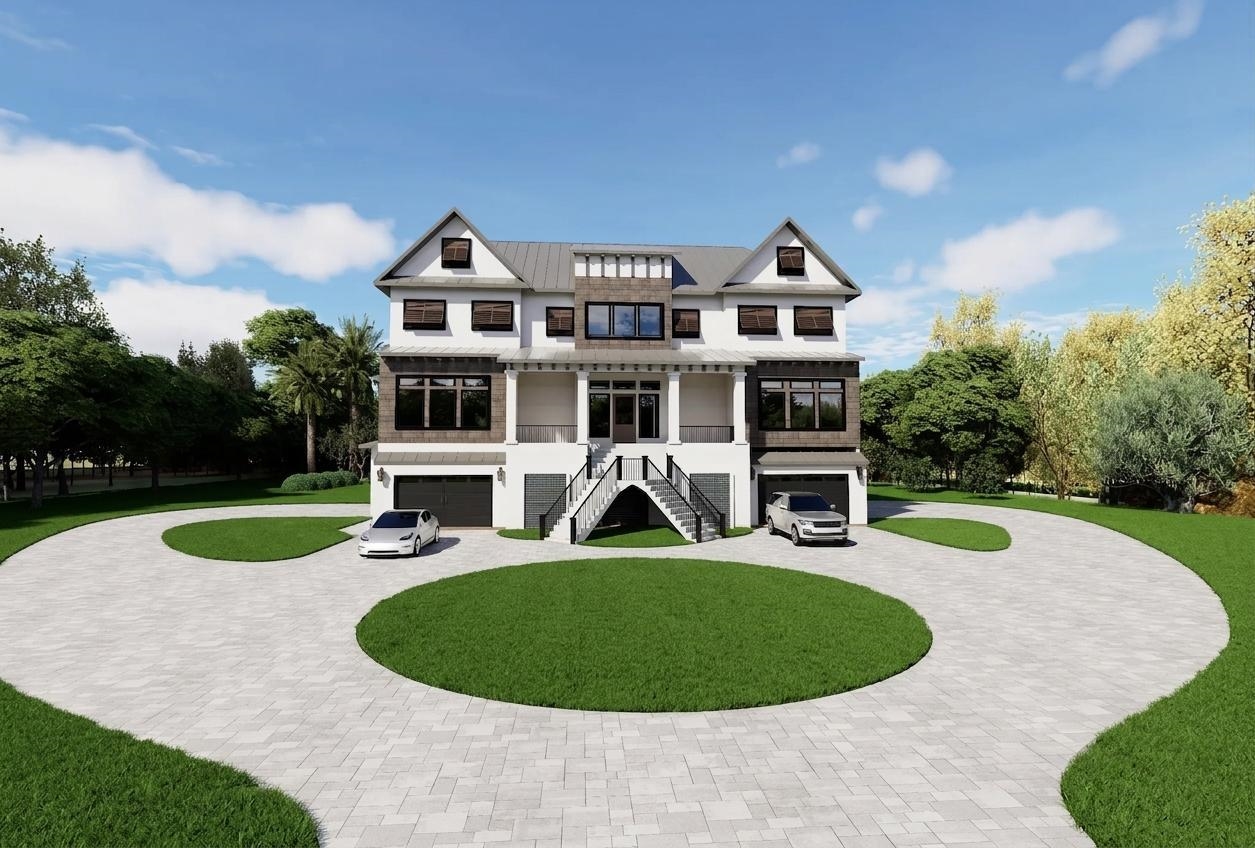
Welcome to coastal luxury living at its finest! This stunning 5 Bed / 5 1/2 Bath custom-built residence offers exceptional design, upscale finishes, and expansive living spaces throughout. Every spacious bedroom features its own private ensuite bath, offering exceptional privacy and convenience for family and guests alike. The striking exterior showcases modern coastal architecture with metal roofing, elevated construction, oversized garages, and inviting double front staircases that create unforgettable curb appeal. Inside, the open-concept floor plan is highlighted by soaring ceilings, walls of windows, and designer finishes throughout. The spacious living room features a dramatic floor-to-ceiling stone fireplace with custom built-ins, creating the perfect gathering space for entertaining or relaxing. The gourmet kitchen is a showstopper with an oversized island, custom cabinetry extending to the ceiling, quartz countertops, designer lighting, high-end appliances, walk-in pantry, and stylish tile backsplash. Every detail has been thoughtfully curated to blend elegance and functionality. Enjoy multiple indoor and outdoor living spaces, abundant natural light, and luxury craftsmanship throughout this one-of-a-kind home. Step outside to your private outdoor retreat featuring a resort-style pool and poolside cabana, perfect for relaxing, entertaining, or enjoying warm coastal evenings. Ideal as a primary residence, second home, or investment property near the coast.
Key highlights
Map, nearby homes, and current market facts.
Nearby active homes — this home + 12 nearby for sale
Adjust the down payment, interest rate, and loan term.
Estimate your payment
Estimated total monthly
$23,253/mo
$19,973 principal & interest · $2,798 taxes & insurance · $482 HOA
Loan amount $3,160,000. Estimate only — taxes, insurance, and HOA are approximate. Not a lending quote.
Listed with EXP Realty LLC. MLS #2614110. Data source: Coastal Carolinas MLS. Information is deemed reliable but not guaranteed.