


Interior
Kitchen
- Range
- Dishwasher
- Garbage Disposal
- Refrigerator
- Microwave
Interior Features
- Window Treat Convey
- Smoke Detector
- Wshr/Dryer Connection
- Washer/Dryer
- Split Bedroom Plan
Floor Cover
- Tile
- Wood
- Carpeting
$389,900
Conway, SC 29526
Hillsborough
In person or by video.
Swipe, scroll, or use the arrow controls to compare nearby homes.
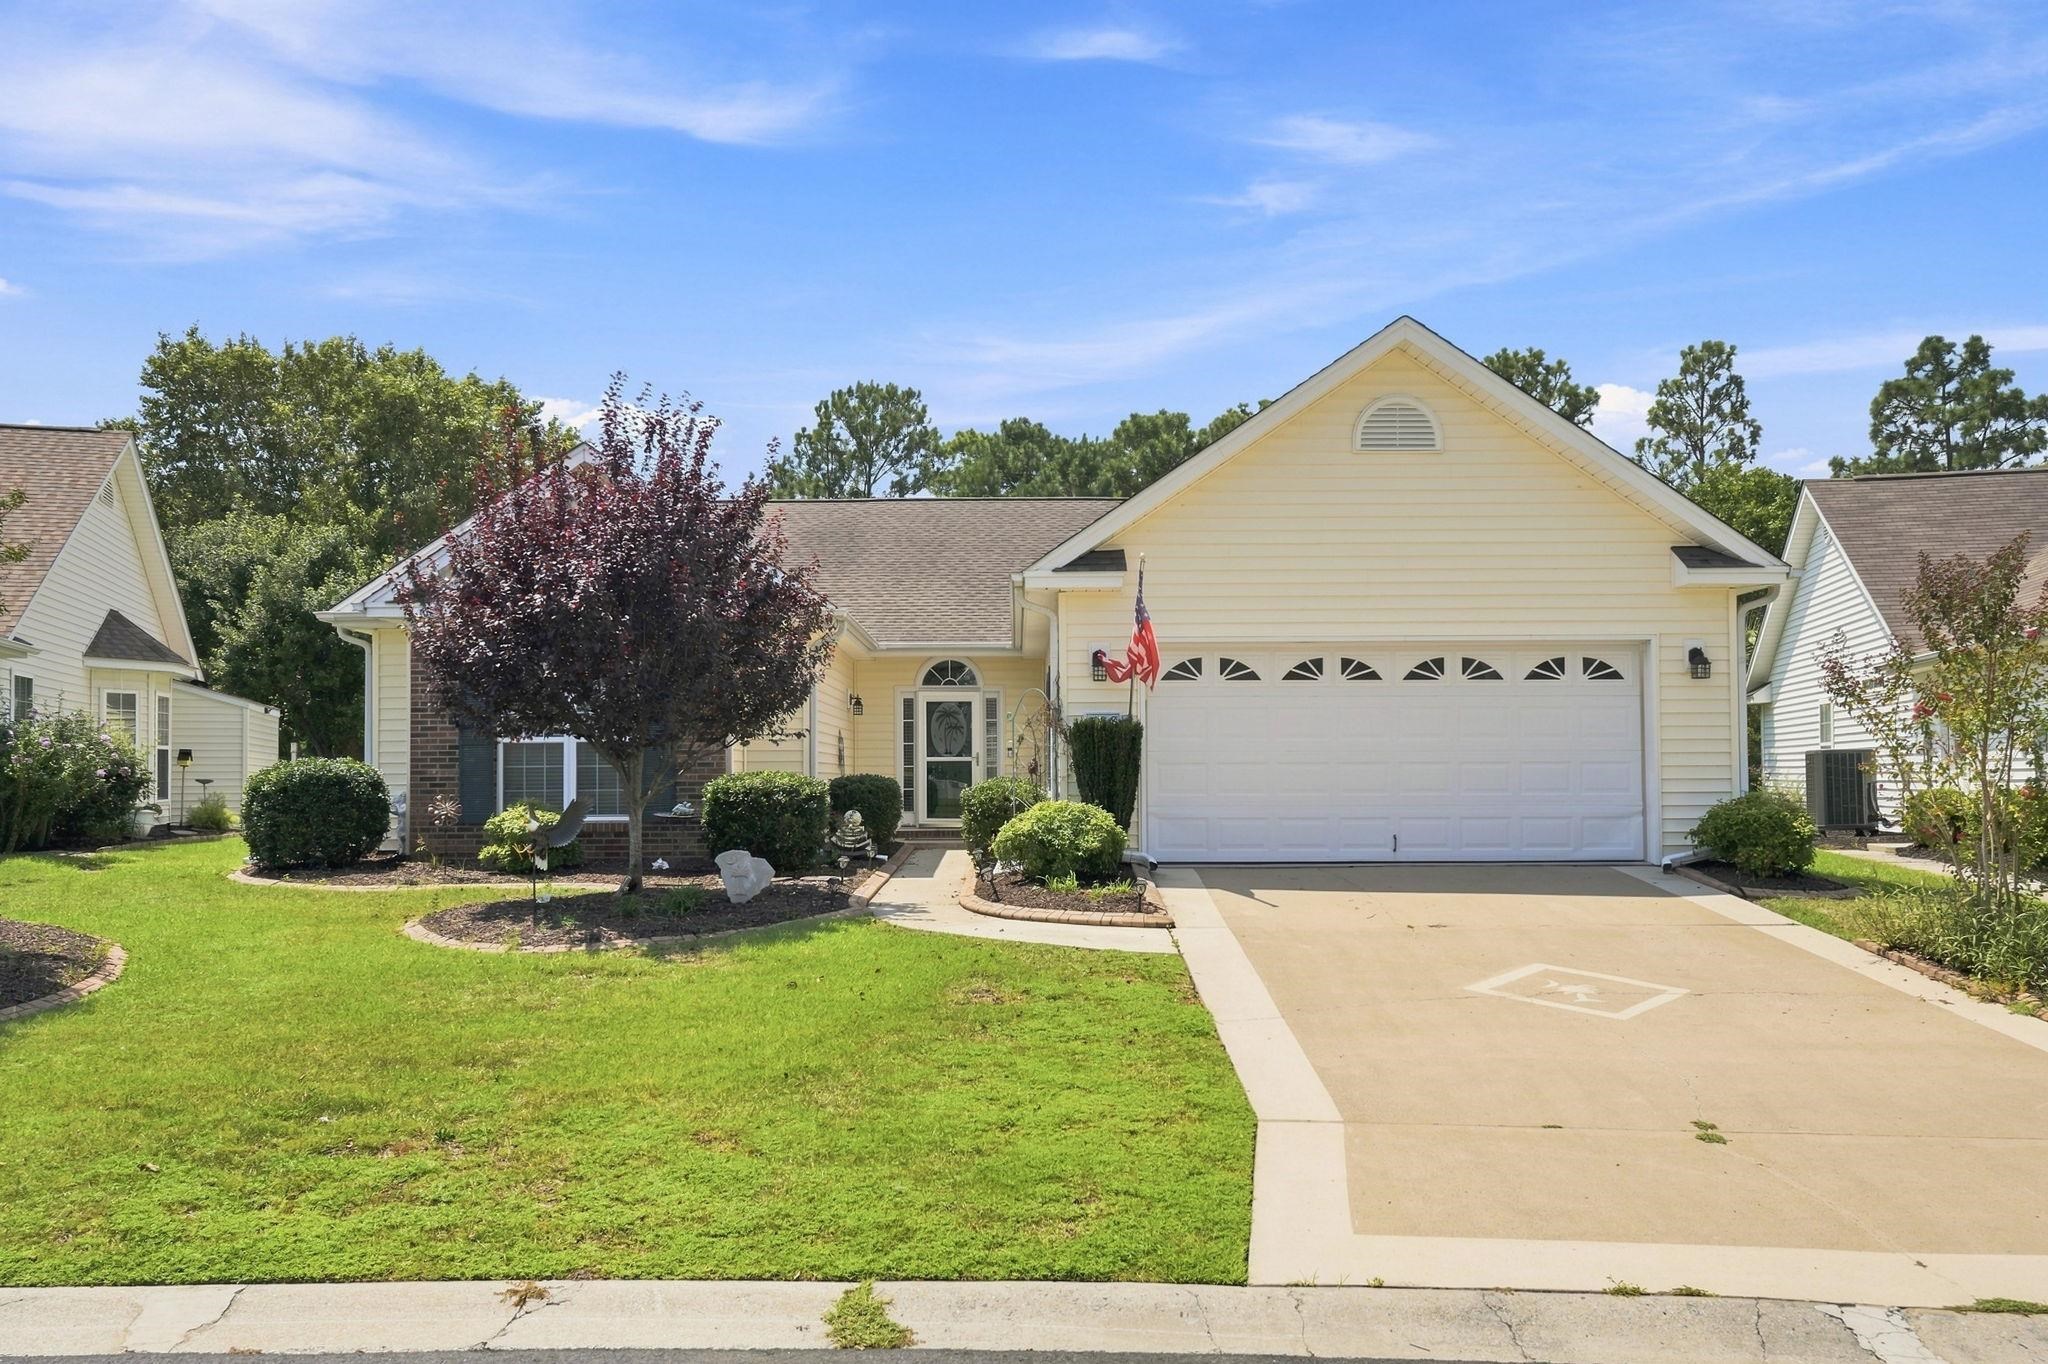
Tucked into the desirable Hillsborough community in Conway, just a quick 20-minute drive to the beach and minutes from downtown Conway's shops, restaurants, and riverwalk, this spacious 3 bedroom, 3 bath home offers 2,511 heated square feet of comfortable, well laid out living. Three generously sized bedrooms, each with a walk-in closet over 50 square feet, leave extra room for the rest of the home to breathe, and the open flow between the kitchen, large living room, formal dining room, and Carolina room makes everyday living and entertaining easy. Crown molding accents the main living areas, hardwood floors run throughout, and a private sitting area in the primary suite offers a quiet retreat. Out back, a 142-square-foot Lanai overlooks a pond, perfect for casting a line for largemouth bass or simply enjoying a peaceful Carolina morning with coffee. A newer HVAC system (2 years) and hot water heater (3 years) help keep maintenance costs down. Hillsborough's amenities add to the appeal, with a clubhouse, outdoor pool, pickleball and bocce courts, cornhole, horseshoes, and open green space, all in a quiet, nature-filled setting away from beach traffic yet close to everything the Grand Strand has to offer. Whether you're looking for a vacation retreat, primary residence, or rental investment, this home offers a strong combination of space, comfort, and location. Buyer is responsible for verification of all measurements.
Key highlights
Map, nearby homes, and current market facts.
Nearby active homes — this home + 12 nearby for sale
Adjust the down payment, interest rate, and loan term.
Estimate your payment
Estimated total monthly
$2,378/mo
$1,972 principal & interest · $276 taxes & insurance · $130 HOA
Loan amount $311,920. Estimate only — taxes, insurance, and HOA are approximate. Not a lending quote.
Listed with Century 21 The Harrelson Group. MLS #2621055. Data source: Coastal Carolinas MLS. Information is deemed reliable but not guaranteed.